|
|
|
| Description |
 |
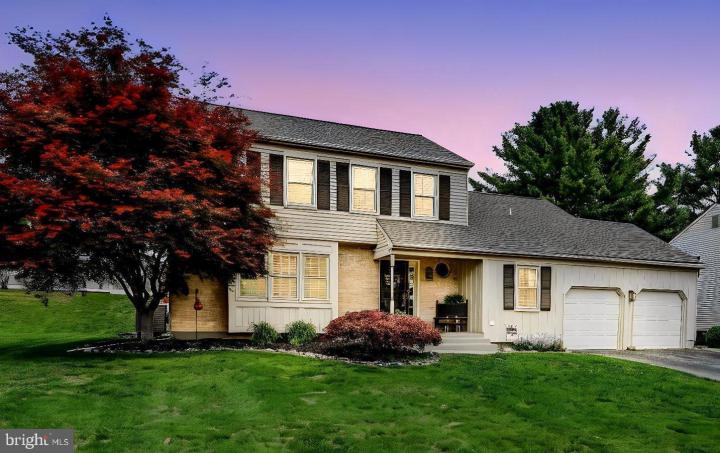
Nestled in the charming Wood Creek subdivision, this delightful Colonial-style home offers a comfortable blend of classic charm, thoughtful updates, and everyday functionality. Freshly painted with new carpet throughout and an updated primary bath, this inviting residence is move-in ready and filled with warmth
This colonial features three generously sized bedrooms, two and a half baths, and a loft overlooking the family room, creating an open and airy feel throughout the home. The traditional floor plan offers both comfort and functionality, with hardwood floors, a spacious family room featuring a dramatic vaulted ceiling and cozy wood burning fireplace, and an eat-in kitchen complete with granite countertops and essential appliances including a stove, refrigerator, dishwasher, microwave, and disposal.
Additional highlights include a two car front load garage, a driveway providing ample parking, a large first-floor laundry room, and a partially finished basement that expands the entertainment area and offers endless flexibility for recreation, hobbies, a home office, gym, or guest space. Major updates include an HVAC system and roof less than 10 years old add both comfort and peace of mind.
Set on a generous 0.2-acre lot, the outdoor space offers the perfect setting for relaxing or entertaining. The location is exceptional as well, within walking distance to Carousel Park and close to everyday conveniences. Come see today — this one will not last long.
|
|
|
| Room Sizes |
|
|
|
|
| Location |
|
|
|
|
| Driving Directions |
|
|
|
|
| Details |
|
Architectural Type - Colonial
Garage(s) - Garage - Front Entry
Parking - Asphalt Driveway, Attached Garage, Driveway
Basement - Partially Finished, Block
Fireplace(s) - Brick
Interior Features - Carpet, Ceiling Fan(s), Family Room Off Kitchen, Kitchen - Eat-In, Skylight(s), Laundry: Main Floor
Appliances - Built-In Range, Dishwasher, Disposal, Dryer, Microwave, Refrigerator, Washer
Roofing - Shingle
Exterior Features - Play Area, Vinyl Siding
HOA Frequency - Annually
HOA Fee - $150
Cooling - Central A/C, Heat Pump(s), Electric
Heating - Heat Pump - Electric BackUp, Electric
Hot Water - Electric
Sewer - Public Sewer
Water - Public
|
|
|
|
|
|
|
|
|