|
|
|
| Description |
 |
|
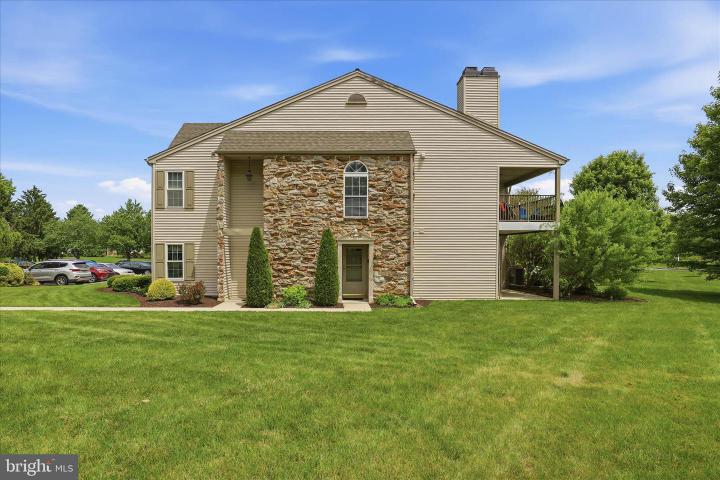
Welcome to this convenient 3-bedroom, 2-bathroom condominium that perfectly blends modern comfort with an effortless, maintenance-free lifestyle in Lancaster’s highly sought-after Greenview Terrace community. Enjoy 1,442 square feet of ground floor single-level living space. This bright and airy home features a generous open-concept floor plan that seamlessly connects the living and dining areas, highlighted by a cozy fireplace that serves as a warm focal point for chilly evenings. The thoughtful layout includes a peaceful primary suite with its own private bathroom, along with two additional well-sized bedrooms perfect for guests, a home office, or hobby space. Step outside onto your private patio to enjoy your morning coffee, or take advantage of the fantastic community amenities, which include walking paths and a dedicated community dog park. Best of all, the comprehensive HOA covers exterior building maintenance, lawn care, snow removal, trash, water, and sewer, allowing you to spend your free time enjoying the ultimate convenience of this location. Situated within easy walking distance to local shopping, dining, and pharmacies, and just a short drive from vibrant downtown Lancaster, this exceptional property offers the perfect combination of community charm and urban accessibility.
|
|
|
| Room Sizes |
|
| Living Room |
20 |
x |
15 |
Main Level |
| Dining Room |
15 |
x |
10 |
Main Level |
| Kitchen |
11 |
x |
10 |
Main Level |
| Primary Bath |
9 |
x |
7 |
Main Level |
|
|
| Master Bed |
15 |
x |
12 |
Main Level |
| Bedroom 2 |
15 |
x |
10 |
Main Level |
| Bedroom 3 |
12 |
x |
10 |
Main Level |
| Bathroom 2 |
10 |
x |
5 |
Main Level |
|
|
|
| Location |
|
|
|
|
| Driving Directions |
|
|
Take 272 to Landis Valley Rd., make right, then make right on Greenview Dr. Unit on right on corner building
|
|
|
| Details |
|
Architectural Type - Unit/Flat
Parking - Assigned, Parking Lot
Flooring - Carpet, Ceramic Tile, Hardwood
Basement - Slab
Fireplace(s) - Wood
Interior Features - Carpet, Primary Bath(s), Bathroom - Walk-In Shower, Bathroom - Tub Shower, Ceiling Fan(s), Dining Area, Entry Level Bedroom, Floor Plan - Traditional, Door Features: Sliding Glass, Laundry: Main Floor
Appliances - Built-In Microwave, Dishwasher, Disposal, Dryer - Electric, Oven/Range - Electric, Refrigerator, Washer, Water Heater
Rooms List - Living Room, Dining Room, Primary Bedroom, Bedroom 2, Bedroom 3, Kitchen, Laundry, Bathroom 2, Primary Bathroom
Lot Features - Cleared, Front Yard, Level, SideYard(s)
Exterior Features - Sidewalks, Frame, Vinyl Siding
HOA Frequency - Monthly
HOA Fee - $304
HOA Fee Includes - Water, Sewer, Trash, Lawn Maintenance, Management, Snow Removal
Cooling - Central A/C, Electric
Heating - Forced Air, Electric
Hot Water - Electric
Sewer - Public Sewer
Water - Public
Additional Utilities - Cable TV, Electric: 200+ Amp Service
|
|
|
|
|
|
|
|
|