|
|
|
| Description |
 |
|
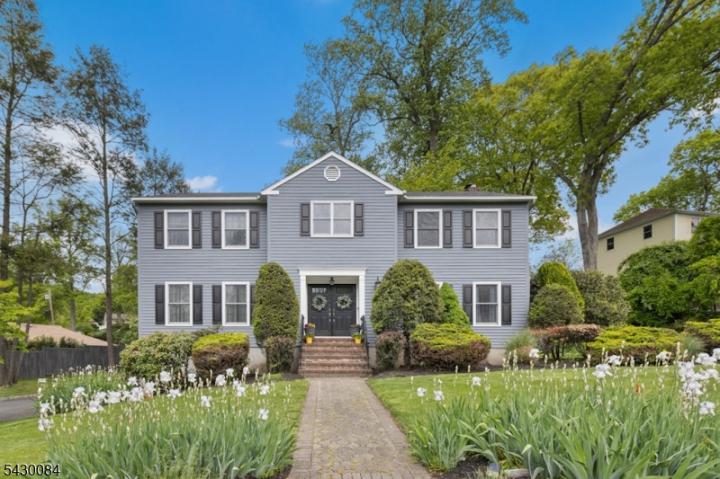
This warm, welcoming and classic 4 bedroom, 2.1 bath Center Hall Colonial offers over 2,700 square feet of comfortable living space, a functional layout, and exceptional outdoor space in one of Mountainside's most sought after residential settings. The main level features spacious formal living and dining rooms, hardwood floors, a large eat in kitchen with center island, and an inviting family room with a fireplace featuring a gas log insert. Upstairs, generously sized bedrooms include a spacious primary suite with two large walk in closets and a private bath. Sliding doors lead to an expansive low maintenance Trex style deck overlooking the private backyard with mature landscaping, open lawn, and storage shed, ideal for outdoor entertaining, relaxing, or enjoying the natural surroundings. The finished lower level offers a large rec room, storage area and access to the 2 car built in garage. Enjoy underground utilities and underground sprinklers in both the front and rear yards. Located in a welcoming community with a town pool, active library, robust recreation offerings, hiking trails and parks nearby, all just minutes from the conveniences of Summit and Westfield, major highways, Newark Liberty International Airport, and NYC commuting options including nearby Midtown Direct train service. The K-8 school district ranks in the top 5% of all school districts in NJ, and Deerfield School (grades 3-8) is a Blue Ribbon School.
|
|
|
| Room Sizes |
|
|
|
|
| Location |
|
|
|
|
| Driving Directions |
|
|
Grouse Ln to Hawk Ridge to Friar Ln to Queens
|
|
|
| Details |
|
Architectural Type - Colonial
Garage(s) - Attached Garage
Parking - 1 Car Width, 2 Car Width
Flooring - Carpeting, Tile, Wood
Basement - Finished, Partial, Walkout, Garage Entrance,Rec Room,Storage,Utility
Fireplace(s) - Wood Burning
Inclusions - Garbage Extra Charge
Interior Features - Walk-In Closet
Appliances - Dishwasher, Dryer, Microwave Oven, Refrigerator, Wall Oven(s) - Gas, Washer
Rooms List - Master Bedroom: Full Bath, Walk-In Closet
• Kitchen: Center Island, Eat-In Kitchen
• 1st Floor Rooms: Dining Room, Family Room, Foyer, Kitchen, Laundry Room, Living Room, Powder Room
• 2nd Floor Rooms: 4 Or More Bedrooms, Bath Main, Bath(s)
• Baths: Stall Shower And Tub
Roofing - Asphalt Shingle
Exterior Features - Deck, Wood
Cooling - 1 Unit, Central Air
Heating - 1 Unit, Forced Hot Air, Gas-Natural
Sewer - Public Sewer
Water - Public Water
Additional Utilities - All Underground
|
|
|
|
|
|
|
|
|