|
|
|
| Description |
 |
|
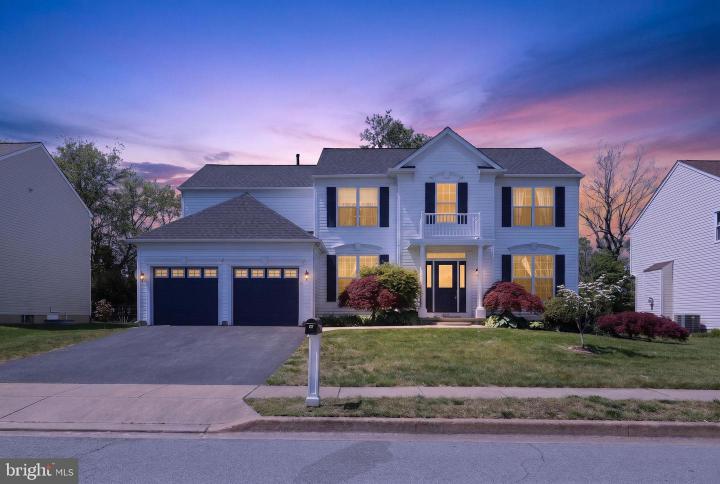
***Offers due Mon. 3pm. Seller reserves the right to choose an offer sooner*** Welcome to your dream home—you truly have to see it to believe it. From the moment you arrive, the curb appeal is undeniable. Elegant front columns and a brand-new Juliet balcony add timeless style and charm to the exterior. Step inside the grand foyer, where a dramatic cathedral ceiling, striking light fixture, freshly painted walls, and luxury vinyl plank flooring create a dramatic first impression. The flooring continues throughout the entire first level, adding both beauty and durability To the left, French door opens to a private home office filled with natural light—perfect for working from home or creating a quiet retreat. To the right, the first of two spacious living areas flows into the formal dining room, offering an ideal layout for everyday living and entertaining. The beautifully refreshed kitchen features granite countertops, a stylish backsplash, pantry storage, and convenient access to the second living space. Anchored by a cozy fireplace, the great room is the perfect place to relax on cool evenings. Prefer sunshine and views? Spend your time in the inviting sunroom, offering three seasons of enjoyment. Just outside, a deck provides the perfect setting for grilling, gathering, or simply enjoying the outdoors. Completing the main level are a convenient half bath, basement access, and entry to the attached garage. Upstairs, you'll find four generously sized bedrooms, each with ample closet space, to provide comfort and privacy for family and guests alike. The primary suite is designed for comfort and style. A tray ceiling adds architectural charm; the walk-in closet offers plenty of storage space, and the stylish en-suite bath with soaking tub and stall shower will be your retreat at the end of a long day. Back downstairs, the basement is impressively large—ideal for storage or ready to be finished into additional living space to suit your needs. Located in the highly sought-after Cricklewood community within the acclaimed Appoquinimink School District, this exceptional home offers comfort, space, and style in one of Middletown’s most desirable locations. Don’t miss your opportunity to make this beautiful property your forever home.
|
|
|
| Room Sizes |
|
|
|
|
| Location |
|
|
|
|
| Driving Directions |
|
|
Summit Bridge Rd to Cricklewood Greene Development
|
|
|
| Details |
|
Architectural Type - Colonial
Garage(s) - Inside Access, Garage Door Opener
Flooring - Luxury Vinyl Plank, Carpet, Tile/Brick
Basement - Unfinished, Sump Pump, Concrete Perimeter
Fireplace(s) - Gas/Propane
Interior Features - Bathroom - Stall Shower, Breakfast Area, Carpet, Ceiling Fan(s), Chair Railings, Family Room Off Kitchen, Floor Plan - Traditional, Formal/Separate Dining Room, Pantry, Primary Bath(s), Recessed Lighting, Walk-in Closet(s), Window Treatments, Bathroom - Soaking Tub, Bathroom - Tub Shower, Wainscotting, Crown Moldings, Laundry: Upper Floor
Appliances - Built-In Microwave, Exhaust Fan, Oven/Range - Gas, Washer, Dryer
Rooms List - Living Room, Dining Room, Primary Bedroom, Bedroom 2, Bedroom 3, Bedroom 4, Kitchen, Sun/Florida Room, Great Room, Laundry, Office, Bathroom 2
Roofing - Shingle
Lot Features - Backs to Trees
Exterior Features - Sidewalks, Deck(s), Vinyl Siding
Cooling - Central A/C, Electric
Heating - Forced Air, Natural Gas
Hot Water - Natural Gas
Sewer - Public Sewer
Water - Public
Additional Utilities - Phone Available, Cable TV, Cable TV Available, Cable, Fiber Optic
|
|
|
|
|
|
|
|
|