|
|
|
| Description |
 |
|
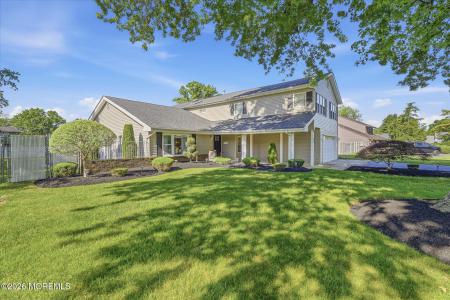
Step into a lifestyle. This unique home features a crisp, updated kitchen with white shaker cabinets, a stone backsplash, 9-foot island and a full appliance package. The first-floor open concept flows effortlessly, making it a dream for both daily life and entertaining. With 4 bedrooms plus a versatile loft, the layout is a rare find. You'll love the convenience of two primary suites--one on each floor--and three full bathrooms, offering the perfect setup for multi-generational living, a secluded home office, or hosting guests. Need more space? The second level is primed for a redesign or an additional bedroom and bath. Outside, the nearly 3/4-acre homesite boasts a south-facing backyard drenched in sun--ideal for swim days. Plus, you're buying into the Monmouth Heights Swim Club
|
|
|
| Room Sizes |
|
|
|
|
| Location |
|
|
|
|
| Driving Directions |
|
|
Highway 9 West on Elton Adelphia, right onto Ticonderoga, right to Ethan Allen, home on the right side.
|
|
|
| Details |
|
Design Type - Detached
Architectural Type - Colonial, Custom
Garage(s) - Attached
Parking - Asphalt, Driveway
Basement - Slab
Inclusions - Dishwasher, Outdoor Lighting, Blinds/Shades, Washer, Screens, Refrigerator, Microwave, Gas Cooking, Garage Door Opener, Dryer
Interior Features - Attic, In-Law Floorplan, Skylight(s), Recessed Lighting
Rooms List - Bathroom, Sitting, Primary Bedroom, Loft, Living Room, Kitchen, Dining Room, Den, Bedroom, Primary Bathroom
Roofing - Shingle
Pool - Above Ground
Exterior Features - Fence, Patio, Lighting, Siding-Vinyl, Buildings-Shed(s)
HOA Frequency - Annually
HOA Fee - $175
Community Features - Association, Pool
Cooling - 2 Zoned AC
Heating - 2 Zoned Heat, Natural Gas
Hot Water - Natural Gas
Sewer - Public
Water - Public
|
|
|
|
|
|
|
|
|