|
|
|
| Description |
 |
|
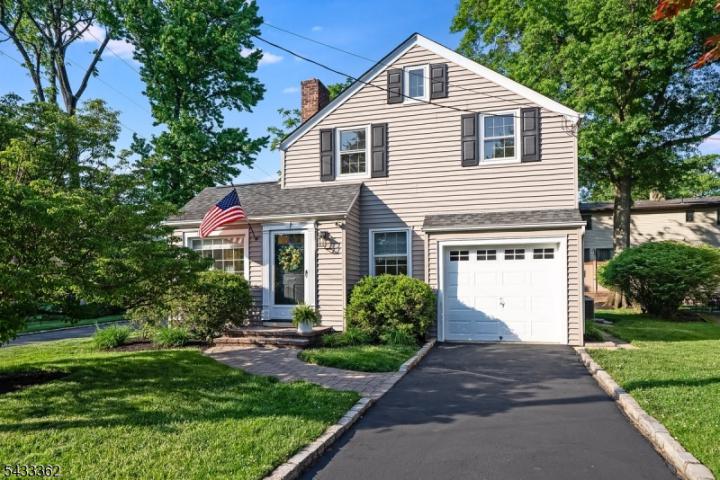
Welcome home to this charming three bedroom colonial nestled in one of Westfield?s most sought-after neighborhoods. Filled with warmth and character, this timeless home features beautifully refinished hardwood floors throughout and a kitchen with newer appliances, white cabinetry and quartz countertops. The living room with wood-burning fireplace flows perfectly into the first floor home office with beautiful built-ins. A first floor den (or 4th bedroom) with a full bath complete this level. There are three bedrooms and another full bath on the second floor. The lower level has a fabulous rec room (with new LVP flooring), a laundry room and additional storage space. This home offers timeless appeal, comfortable living spaces, and a location that simply can?t be beat. Enjoy the lovely backyard deck while being just moments from all schools, beautiful Tamaques Park, playgrounds, sports fields, and everything this wonderful community has to offer. Whether relaxing at home or taking a stroll through the neighborhood, this home offers the perfect blend of charm, convenience, and lifestyle!
|
|
|
| Room Sizes |
|
|
|
|
| Location |
|
|
|
|
| Driving Directions |
|
|
Rahway Ave to Doris Parkway
|
|
|
| Details |
|
Architectural Type - Colonial
Garage(s) - Attached Garage
Parking - Blacktop, Driveway-Exclusive
Flooring - Tile, Vinyl-Linoleum, Wood
Basement - Finished-Partially, Rec Room, Utility Room
Fireplace(s) - Living Room, Wood Burning
Inclusions - Cable TV Available
Interior Features - CODetect,Fire Extinguisher,Smoke Detector,Stall Shower,Tub Shower,Window Treatment
Appliances - Carbon Monoxide Detector, Dishwasher, Dryer, Microwave Oven, Range/Oven-Gas, Refrigerator, Washer
Rooms List - Kitchen: Not Eat-In Kitchen
• 1st Floor Rooms: Bath Main, Den, Dining Room, Foyer, Kitchen, Living Room, Office
• 2nd Floor Rooms: 3 Bedrooms, Bath(s)
• 3rd Floor Rooms: Attic
Roofing - Asphalt Shingle
Lot Features - Level Lot
Exterior Features - Deck, Privacy Fence, Wood Fence, Vinyl Siding
Cooling - 1 Unit, Central Air
Heating - 1 Unit, Forced Hot Air, Gas-Natural
Hot Water - Gas
Sewer - Public Sewer
Water - Public Water
Additional Utilities - Electric, Gas-Natural
|
|
|
|
|
|
|
|
|