|
|
|
| Description |
 |
|
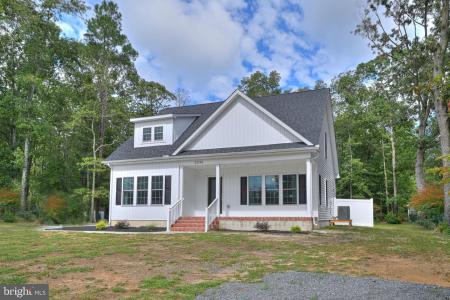
New construction home completed in 2023 and still under warranty. Southern facing and filled with light, this home sits on a large lot with plenty of room to add a pool, garage or rear addition. An open living space adjoins the kitchen, dressed in shades of white , which brightens the space and invites all to spend time at the oversized island. Gray luxury vinyl plank compliments the furniture and stainless steel appliances. The first floor primary bedroom has a walk-in closet, plush neutral carpeting and a transom window above bed. The attached bathroom has dual sinks, granite countertop and shower. The second bedroom has neutral plush carpet and uses the hall bath, which has a granite countertop and tub/shower. Laundry/mudroom area with high efficiency washer and dryer and cabinetry. Over 800 sf of unfinished space upstairs is plumbed for electric, hvac and water and can fit 2 bedrooms, a bath and sitting area. Enough parking on each side of the home to fit 6 cars. Stockade white fence around entire perimeter of rear yard for privacy and to contain the furry friends. Rear concrete patio and covered front porch to enjoy the outdoors $100 HOA bylaws attached. No more mobile homes are allowed to be erected in the community. Sold furnished minus artwork with acceptable offer.
|
|
|
| Room Sizes |
|
|
|
|
| Location |
|
|
|
|
| Driving Directions |
|
|
From Route 1, take Munchy Branch to Fieldwood's first right, Ramblewood Drive S. Follow around to 2046 in rear of neighborhood. Property is on the left. Park in either driveway (one on each side of the house.)
|
|
|
| Details |
|
Architectural Type - Coastal
Parking - Crushed Stone, Free, Driveway
Flooring - Luxury Vinyl Plank, Carpet
Basement - Crawl Space
Interior Features - Cedar Closet(s), Ceiling Fan(s), Entry Level Bedroom, Family Room Off Kitch
Appliances - Built-In Microwave, Dishwasher, Dryer - Electric, Energy Eff
Rooms List - Living Room, Bedroom 2, Kitchen, Bedroom 1, Laundry, Bathroo
Roofing - Architectural Shingle
Lot Features - Cleared, Front Yard, Rear Yard
Exterior Features - Stick Built, Vinyl Siding
HOA Frequency - Annually
HOA Fee - $100
Cooling - Central A/C, Electric
Heating - Central, Programmable Thermost
Hot Water - Electric
Sewer - Public Se
Water - Well
Additional Utilities - Electric Availa
|
|
|
|
|
|
|
|
|