|
|
|
| Description |
 |
|
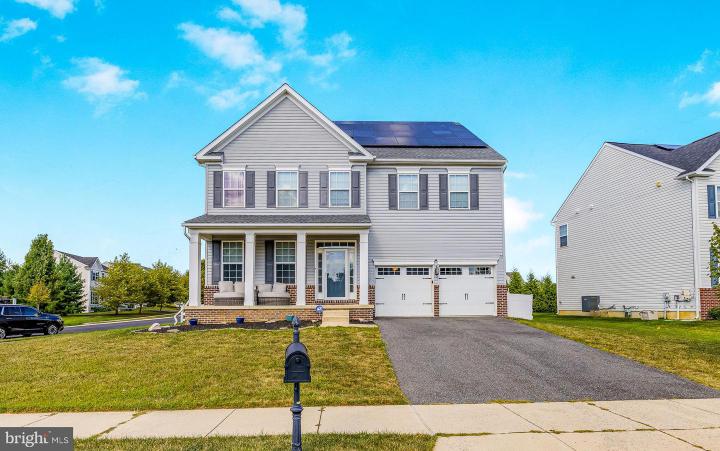
It's your Lucky Day! Welcome to 201 Parker Drive in the sought after development of Crossland at the Canal. Just in time to purchase your Oasis and enjoy all of the amenities in your own home. This Beautiful home has so much to offer it's new owner, it has 5 bedrooms, 4 full and 1 half bathrooms. When you walk into the bright and open foyer with oak tread flooring throughout the first floor. You have an office with professionally installed desk/shelving, open floor plan for dining and living room with fireplace to allow entertaining a breeze. Don't miss out on the granite countertops and island ready to layout your special spreads, In the basement you have a man/woman cave with a wet bar, pool table, theater room area and a bonus bedroom and full bath, don't forget the walk-out/egress. Let's attire to the upstairs where you have a primary bedroom with a sitting room with an entertainment area and walk-in closet. The other rooms are all nice sizes and to your surprise one of the bedrooms was professionally designed into a closet and dressing area. Now when you want to step into the beautiful designed back yard you will be able to lounge by or jump into the inground pool. To add to all of that, we have even more, it has a Generator and a EV Charger in the garage. But to top it off it has Solar Panels that are completely paid in full. All of these perks and the ability to lower your energy bills! This house is a complete package and is waiting for you to start making new memories.
|
|
|
| Room Sizes |
|
|
|
|
| Location |
|
|
|
|
| Driving Directions |
|
|
Rte 1 to S. St. Georges and 13, Left on Lorewood Blvd; Left on Crossland Blvd; Right on Parker Drive; House on Left side.
|
|
|
| Details |
|
Architectural Type - Colonial
Garage(s) - Garage - Front Entry
Flooring - Hardwood, Tile/Brick
Basement - Fully Finished, Brick/Mortar
Pool - Heated, In Ground, Saltwater
Exterior Features - Sidewalks, Street Lights, Vinyl Siding, Aluminum Siding
HOA Frequency - Quarterly
HOA Fee - $205
Cooling - Central A/C, Natural Gas
Heating - Forced Air, Solar - Active, Natural Gas
Hot Water - Natural Gas
Sewer - Public Sewer
Water - Public
|
|
|
|
|
|
|
|
|