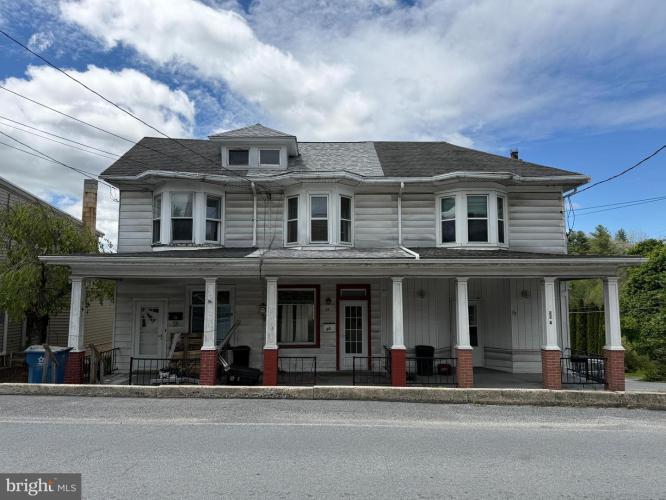
|
|
|
| Description |
 |
|
|
|
| Room Sizes |
|
| Living Room |
11 |
x |
12 |
Main Level |
| Dining Room |
9 |
x |
12 |
Main Level |
| Kitchen |
9 |
x |
13 |
Main Level |
|
|
| Bedroom 1 |
12 |
x |
12 |
Upper Level |
| Bedroom 2 |
|
x |
|
Upper Level |
| Sitting Room |
13 |
x |
9 |
Upper Level |
|
|
|
| Location |
|
|
|
|
| Driving Directions |
|
|
|
|
| Details |
|
Architectural Type - Traditional
Basement - Drain, Full, Outside Entrance, Poured Concrete, Rear Entrance, Shelving, Permanent
Rooms List - Living Room, Dining Room, Sitting Room, Bedroom 2, Kitchen, Bedroom 1, Laundry
Exterior Features - Aluminum Siding
Cooling - Ceiling Fan(s), Electric
Heating - Hot Water, Coal
Sewer - Public Sewer
Water - Public
|
|
|
|
|
|
|
|
|