|
|
|
| Description |
 |
|
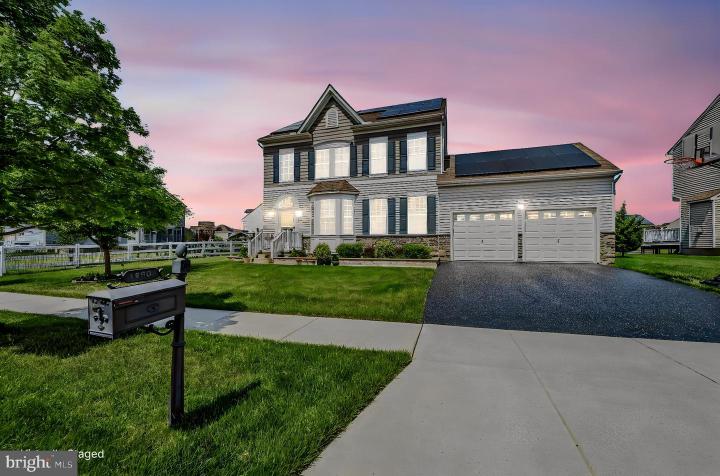
Welcome to 1920 E Aristotle Ave in the highly sought-after Bayberry community—where luxury, efficiency, and true move-in ready living come together in the acclaimed Appoquinimink School District Built in 2014 and thoughtfully upgraded since, this exceptional 4-bedroom, 3.1-bath home offers the perfect blend of modern design and everyday functionality. From the moment you arrive, the custom hardscaped front beds and professional landscape lighting create a striking first impression, while permanent holiday lighting adds year-round curb appeal with ease. Inside, you’ll find a beautifully updated kitchen featuring stainless steel appliances, a tiled backsplash, and a vented hood to the exterior—ideal for both daily living and entertaining. The adjacent living and dining spaces flow seamlessly, creating an inviting and open atmosphere. The finished basement with egress expands your living space significantly and includes a full bath with walk-in shower, offering flexibility for guests, recreation, or work-from-home needs. Step outside to your private backyard retreat complete with a stone patio, irrigation system, and thoughtfully designed outdoor living space—perfect for relaxing or hosting gatherings. Driveway is just sealed. This home is not only beautiful but also efficient and forward-thinking, featuring fully owned solar panels and an EV charging system, providing long-term energy savings and modern convenience. Additional upgrades include an updated laundry room with LVP flooring, cabinetry, and utility sink—designed for both style and function. Why wait for new construction when you can have it all now—premium upgrades, finished spaces, and established landscaping without the wait? This is the one you’ve been waiting for—schedule your private tour today.
|
|
|
| Room Sizes |
|
|
|
|
| Location |
|
|
|
|
| Driving Directions |
|
|
Rt1 South to Exit 142 Boyds Corner Rd to Right onto 896 North, go 2 miles to community on right -Turn right to N Bayberry Pkwy, turn right to E Aristotle, House is on the left.
|
|
|
| Details |
|
Architectural Type - Colonial
Garage(s) - Built In, Garage - Front Entry, Garage Door Opener, Inside Access
Parking - Asphalt Driveway, Attached Garage, Driveway
Flooring - Fully Carpeted, Tile/Brick, Wood
Basement - Full, Fully Finished, Concrete Perimeter
Interior Features - Dining Area, Door Features: Storm, Laundry: Main Floor
Appliances - Built-In Range, Dishwasher, Disposal, Dryer, Energy Efficient Appliances, Energy Star Refrigerator, Oven - Self Cleaning, Oven/Range - Gas, Range Hood, Refrigerator, Washer, Water Heater
Rooms List - Living Room, Dining Room, Primary Bedroom, Bedroom 2, Bedroom 3, Kitchen, Family Room, Breakfast Room, Bedroom 1, Recreation Room, Bathroom 2, Primary Bathroom, Full Bath, Half Bath
Roofing - Pitched, Shingle
Lot Features - Front Yard, Level
Exterior Features - Sidewalks, Patio(s), Aluminum Siding, Vinyl Siding
HOA Frequency - Semi Annually
HOA Fee - $350
HOA Fee Includes - Common Area Maintenance, Snow Removal
Cooling - Central A/C, Electric
Heating - Forced Air, Natural Gas
Hot Water - Natural Gas
Sewer - Public Sewer
Water - Public
|
|
|
|
|
|
|
|
|