|
|
|
| Description |
 |
|
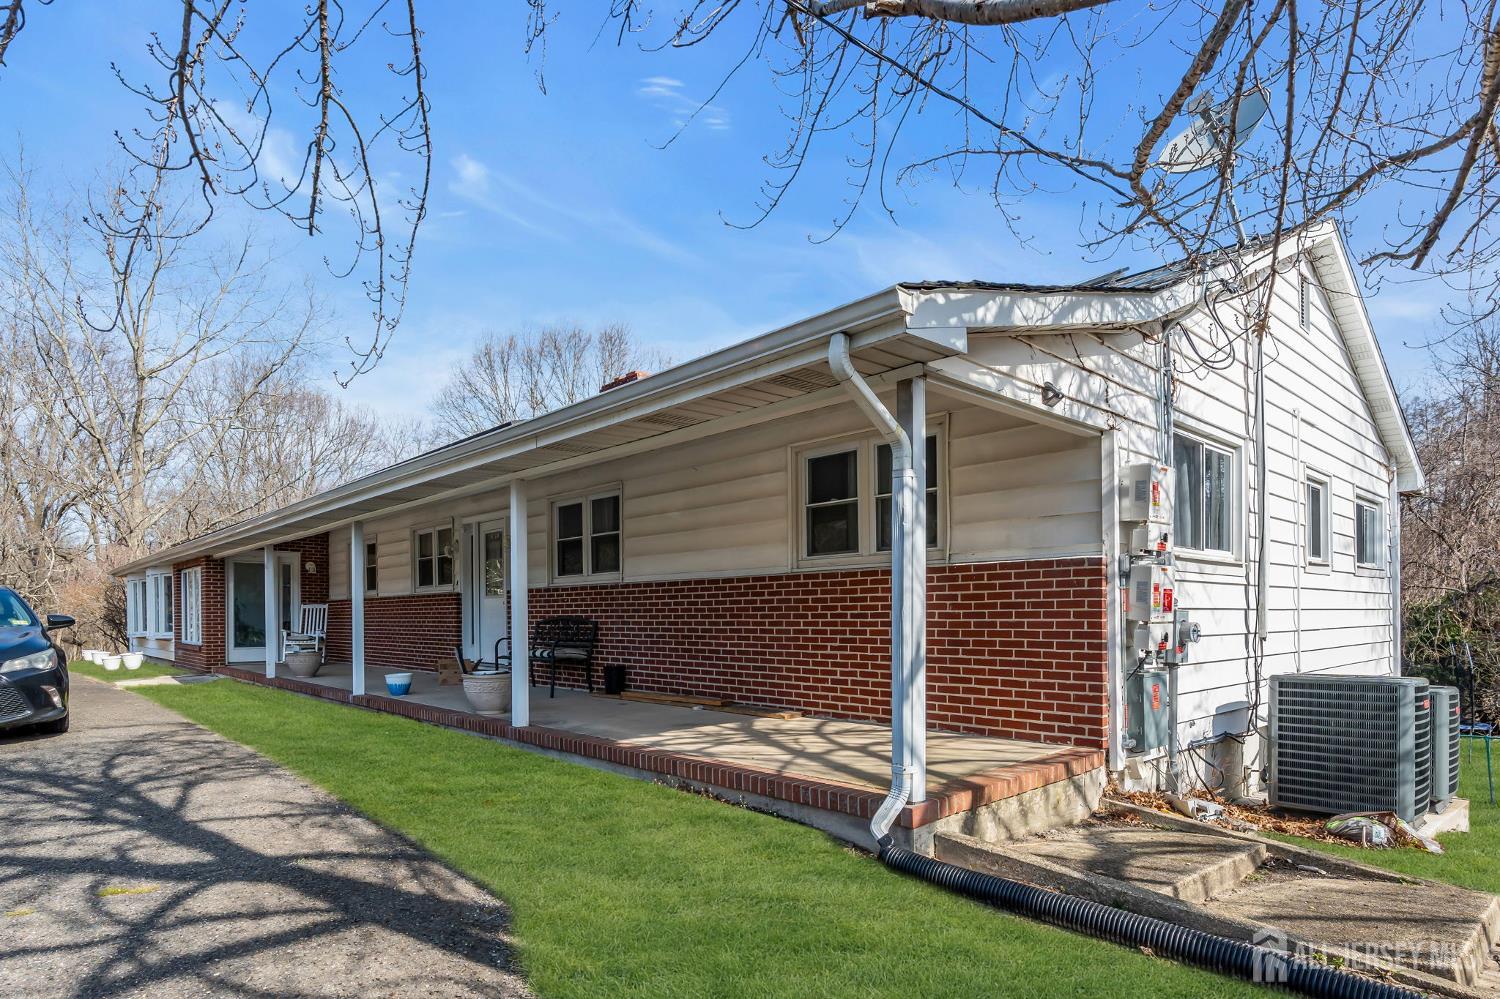
4-bedroom, 3-bath home in Marlboro Township offering convenient single-level living with additional space in the basement. The main level features a living room with a fireplace, a dining room, and an updated kitchen with white cabinetry, stainless steel appliances, and a bright eat-in area. A breezeway provides a functional transition space and added flexibility. The property sits on a large lot offering plenty of outdoor space for a variety of uses. The basement offers additional living space ideal for entertaining. Conveniently located near major roadways, shopping, dining, and local amenities.
|
|
|
| Room Sizes |
|
|
|
|
| Location |
|
|
|
|
| Details |
|
Design Type - Single Family Residence
Architectural Type - Ranch
Parking - Detached Carport, Circular Driveway, Garage, Attached
Flooring - Ceramic Tile, Wood
Basement - Finished, Bath Full, Bedroom Room(s)
Interior Features - 2 Bedrooms, Bath Full
Appliances - Dishwashe
Roofing - Asphalt
Cooling - Central Air
Heating - Electric, Forced Air
Sewer - Septic Tank, Public Sewer
Water - Public
Additional Utilities - Cable Connected, Electricity Connected
|
|
|
|
|
|
|
|
|