|
|
|
| Description |
 |
|
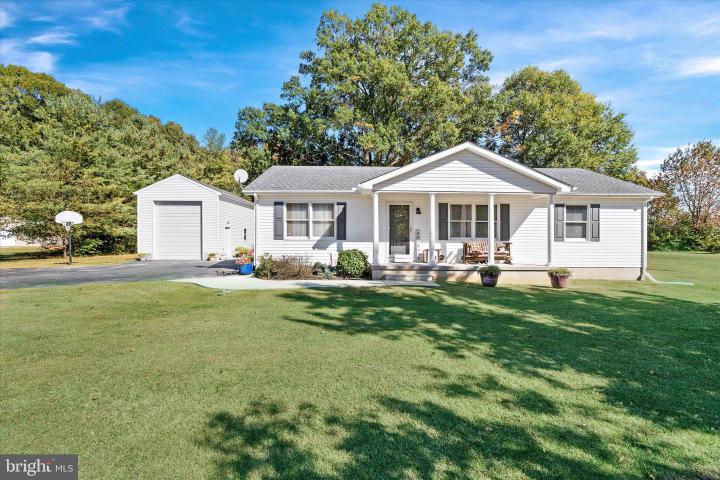
Back on the market at no fault of the Seller! Welcome to 1816 Mount Friendship Road in Smyrna, DE, conveniently located near Route 15, shopping, gas stations, and more. 1816 Mount Friendship is a quaint 3-bedroom, 2-full-bath ranch home sitting on 1.40 beautiful acres of land with NO HOA and NO restrictions. The seller installed a 26Lx16Wx12H detached garage that is insulated and heated. As you enter the front door, you will love the open floor concept, updated farmhouse style flooring, and updated paint throughout. The family room is a large space and provides a capped propane line should you decide to install a ventless fireplace in the future. The eat-in kitchen has been updated with granite countertops, a new black/under-mount sink, new backsplash tile, white cabinetry, new hardware, and updated appliances. The kitchen also has an eat-in breakfast space, a pantry, and is adjacent to the laundry room (with additional access to the driveway). There is a huge sunroom off the kitchen with sliders to the backyard; this space can be utilized in so many ways. The primary bedroom has two closets and an en-suite bathroom. You will find two bedrooms and the second full bathroom at the other end of the home. There have been many updates during ownership, such as: the front porch has been repaired and the posts were replaced with new columns; the well pump and air pressure tank were replaced; the sump pump was replaced; and sump pump pvc was rerouted. The HVAC and A/C unit have been replaced, and the electric heater in the crawlspace (for emergency heat) was replaced. The pvc condensation/backwash lines were re-routed to terminate away from the home. A whole home water treatment system was installed with a neutralizer tank, iron tank, and water conditioner. There is a newer water heater, a new attic fan, and the roof was recently inspected, a new sidewalk from the front door to the driveway, new steps out of the side entrance, replaced both storm doors, and minor repairs (nail pops) have been completed. This home is beautiful inside and out and maintained with great care. You are going to love this backyard! Enjoy your favorite fall beverage on the large back deck (with brand New wood planking and steps) and enjoy the sounds of the leaves falling from the trees. Bring your RV, boat, or ATV's because this is a perfect property. Schedule your tour today!
|
|
|
| Room Sizes |
|
|
|
|
| Location |
|
|
|
|
| Driving Directions |
|
|
Head to Smyrna on 13 South, take a right on W Glenwood Ave then Wheatleys Pond on 300, then a left on Mount Friendship. The home will be on your left.
|
|
|
| Details |
|
Architectural Type - Ranch/Rambler
Garage(s) - Garage - Front Entry, Garage Door Opener, Oversized
Parking - Paved Driveway, Detached Garage, Driveway
Flooring - Carpet, Hardwood, Engineered Wood, Laminated
Basement - Crawl Space
Interior Features - Attic, Attic/House Fan, Bathroom - Tub Shower, Breakfast Area, Carpet, Ceiling Fan(s), Combination Kitchen/Dining, Family Room Off Kitchen, Floor Plan - Open, Kitchen - Eat-In, Pantry, Primary Bath(s), Upgraded Countertops, Walk-in Closet(s), Laundry: Washer In Unit, Dryer In Unit, Main Floor
Appliances - Dishwasher, Dryer, Oven - Single, Oven/Range - Electric, Range Hood, Refrigerator, Washer, Water Conditioner - Owned, Water Heater
Roofing - Shingle
Lot Features - Backs to Trees, Cleared, Front Yard, Level, Open, Private, Rear Yard, SideYard(s)
Exterior Features - Outbuilding(s), Deck(s), Porch(es), Vinyl Siding, Aluminum Siding
Cooling - Central A/C, Electric
Heating - Forced Air, Heat Pump - Electric BackUp, Electric
Hot Water - Electric
Sewer - Low Pressure Pipe (LPP), On Site Septic
Water - Well
|
|
|
|
|
|
|
|
|