|
|
|
| Description |
 |
|
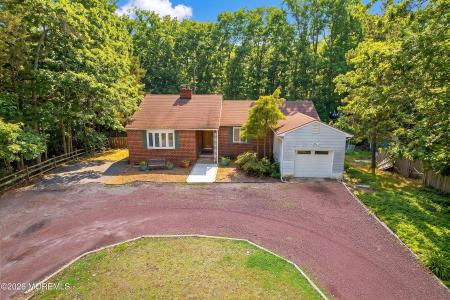
Move right into this expanded ranch on a sprawling 1.5 acre lot! Wide circular driveway. Hardwood flooring in the dining room and living rooms. Living room has a skylight, and a brick fireplace! Eat-in kitchen with fine wooden cabinets, and newish appliances! Three large bedrooms upstairs. Great primary suite with its own primary bathroom! Full finished basement. Oversized deck with dual staircases. Huge backyard backing up to the woods offers great privacy! Ready for immediate occupancy.
|
|
|
| Room Sizes |
|
|
|
|
| Location |
|
|
|
|
| Driving Directions |
|
|
County Line to Bennetts Mills
|
|
|
| Details |
|
Design Type - Detached
Architectural Type - Ranch
Basement - Full, Finished
Roofing - Shingle
Exterior Features - Deck
Cooling - Central Air
Heating - Forced Air, Natural Gas
Hot Water - Natural Gas
Sewer - Septic
Water - Well
|
|
|
|
|
|
|
|
|