|
|
|
| Description |
 |
|
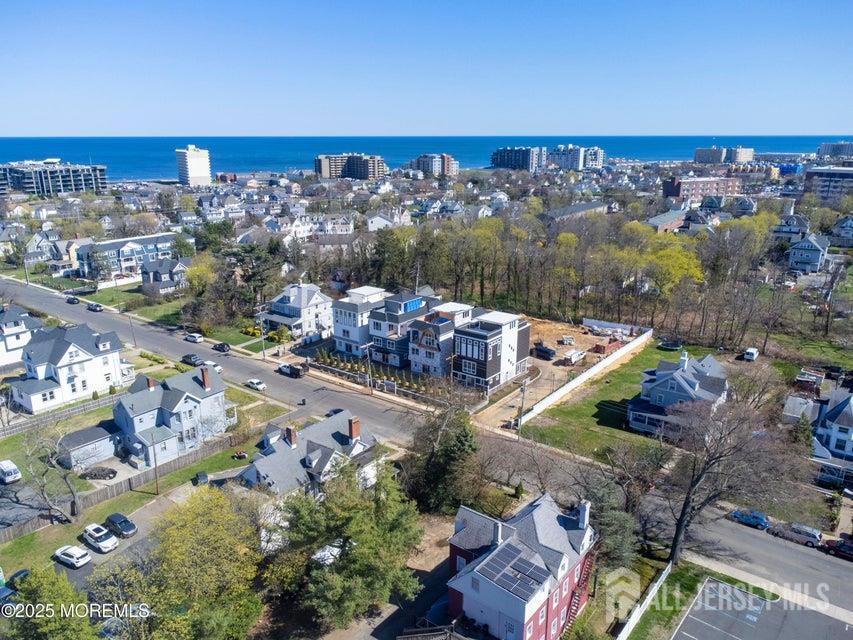
BeachWalk at Long Branch is a new community comprised of 9 luxury singlefamily residences. These multi-level detached homes offer over 3200 sq ft of modern elegance. This rear, corner lot offers a reverse living floor plan featuring 4 bedrooms, 3.5 baths and a private 5 stop elevator that leads from the finished basement w/rec room, all the way up to the roof top level featuring a wet bar and roof top deck with hot tub. The gourmet kitchen is perfect for entertaining, showcasing a 9 foot quartz island and Thermador appliances. Just two blocks to the beach and Pier Village or NJ Transit and 1.3 miles to West End shops and restaurants. Still time to choose your finishes. Spring delivery on this home.
|
|
|
| Room Sizes |
|
|
|
|
| Location |
|
|
|
|
| Details |
|
Design Type - Single Family Residence
Architectural Type - Custom Development, End Unit
Parking - 2 Car Width, Garage, Attached, Built-In Garage, Detached
Flooring - Wood
Basement - Finished, Den, Laundry Facilities
Interior Features - 1 Bedroom, Bath Full, Den, Storage, 3 Bedrooms, Great Room, Kitchen, Bath Half, Dining Room, Family Room Room(s)
Appliances - Dishwashe
Roofing - Rubber, Flat
Lot Features - Corner Lot
Exterior Features - Lawn Sprinklers, Deck, Patio, Enclosed Porch(es), Deck, Patio, Enclosed
HOA Frequency - Monthly
HOA Fee - $498
HOA Fee Includes - Common Area Maintenance, Snow Removal, Maintenance Grounds
Cooling - Central Air, Ceiling Fan(s), Zoned
Heating - Zoned, Forced Air
Sewer - Public Sewer
Water - Public
Additional Utilities - Underground Utilities
|
|
|
|
|
|
|
|
|