|
|
|
| Description |
 |
|
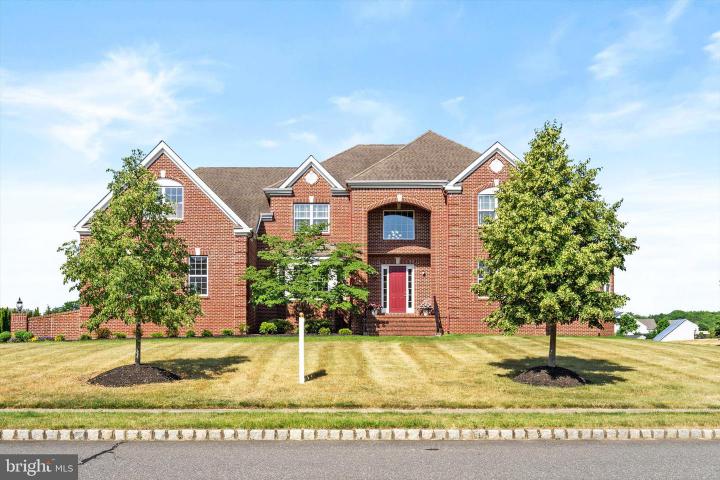
Welcome to 17 Belmont Circle, EAST facing and a showplace seamlessly blending spaciousness with elegance - a perfect retreat for modern living. Brick front facade adds to the homes inviting curb appeal accented with neat landscaping. Upon entering the grand two-story foyer you will be impressed by the stunning split staircase that will captivate you with the home's impressive design. Gleaming hardwood floors unfold before you throughout much of the first level. Formal living room beckons guest to relax and chat. Entertaining is a joy in the dining room featuring a tray ceiling, bay window and chair-rail molding with butler's pantry for staging/serving. The main level features a versatile home office, which could be a convenient first floor guest room, accompanied by a full bathroom, offering convenience and flexibility. A light-filled conservatory is a quiet haven for reading. The heart of the home is the expansive family room adorned with a dramatic two-story, ledge-stone fireplace. Adjacent is a sunroom offering a dual-sided gas fireplace shared with the cheery breakfast room complemented with columns, overlooking the serene backyard. The culinary enthusiast is sure to appreciate the kitchen with abundant maple-toned 42" cabinetry, tiled backsplash, stainless steel appliances, granite counters, and a massive island - perfect for guests to gather and enjoy some treats. There is a convenient beverage center with built-in wine rack. At the rear of the house is a spacious laundry room with door to backyard, laundry sink, closet and cabinetry. Travel upstairs to a loft family room overlooking the first floor. The massive primary ensuite highlighted with a tray ceiling, offers a sitting room, two walk-in closets, a bonus room to use for a multitude of purposes. Finishing the ensuite is an impressive primary bathroom with dual vanities, double shower stall, a jetted tub to soak your cares away and separate water closet. A princess suite will definitely spoil your little princes with a walk-in closet and private bathroom. Completing the second level are two additional nice-sized bedrooms with a full hall bathroom separating them. The extra-height basement has two versatile finished rooms each measuring 20' x 14' perfect for a home gym, game or craft room. Two tankless hot water heaters, three zoned heat/air units, two 150 amp electric boxes are the systems to keep this home running. From the basement there is a convenient separate entrance to the three car garage with extra space perfect to use as a workshop. Nestled on over an acre of property backing to open, common space the 20' x 16' patio will be the perfect spot for summer bbq's and entertaining. The storage shed is home to solar panels for energy efficiency. This gem has been freshly painted throughout many rooms, is move-in ready and showcases meticulous detail. Don't miss the opportunity to own this exceptional property offering both elegance and functionality in a highly desirable location. Schedule your showing today and envision the lifestyle this home can offer you and your family. Although in really good condition, as-is sale.
|
|
|
| Room Sizes |
|
| Living Room |
16 |
x |
13 |
Main Level |
| Dining Room |
16 |
x |
12 |
Main Level |
| Kitchen |
15 |
x |
12 |
Main Level |
| Great Room |
20 |
x |
15 |
Main Level |
| Sun Room |
20 |
x |
14 |
Main Level |
|
|
| Master Bed |
18 |
x |
15 |
Upper Level |
| Bedroom 2 |
13 |
x |
12 |
Upper Level |
| Bedroom 3 |
14 |
x |
11 |
Main Level |
| Bedroom 4 |
12 |
x |
11 |
Upper Level |
| Game Room |
20 |
x |
14 |
Lower Level |
| Conservatory |
16 |
x |
15 |
Main Level |
|
|
|
| Location |
|
|
|
|
| Driving Directions |
|
|
Route 206 to Mansfield Road East to right on Legends Lane to left on Belmont. Circle
|
|
|
| Details |
|
Architectural Type - Colonial, Contemporary
Garage(s) - Garage - Side Entry, Garage Door Opener, Inside Access
Flooring - Carpet, Tile/Brick
Basement - Partially Finished, Poured Concrete, Concrete Perimeter
Fireplace(s) - Gas/Propane
Interior Features - Breakfast Area, Carpet, Ceiling Fan(s), Chair Railings, Family Room Off Kitchen, Floor Plan - Open, Formal/Separate Dining Room, Kitchen - Country, Kitchen - Gourmet, Kitchen - Island, Pantry, Primary Bath(s), Recessed Lighting, Bathroom - Soaking Tub, Bathroom - Stall Shower, Upgraded Countertops, Walk-in Closet(s), Laundry: Main Floor
Appliances - Dryer, Oven - Self Cleaning, Oven/Range - Gas, Stainless Steel Appliances, Washer
Rooms List - Living Room, Dining Room, Primary Bedroom, Sitting Room, Bedroom 2, Bedroom 4, Bedroom 5, Kitchen, Game Room, Breakfast Room, Sun/Florida Room, Exercise Room, Great Room, Laundry, Loft, Bathroom 3, Conservatory Room
Roofing - Shingle
Exterior Features - Street Lights, Patio(s), Frame, Brick Front, Vinyl Siding
HOA Frequency - Monthly
HOA Fee - $100
Cooling - Central A/C, Electric
Heating - Forced Air, Natural Gas
Hot Water - Natural Gas
Sewer - On Site Septic
Water - Well
Additional Utilities - Cable TV Available, Electric Available, Natural Gas Available, Phone Available, Water Available, Electric: 200+ Amp Service
|
|
|
|
|
|
|
|
|