|
|
|
| Description |
 |
|
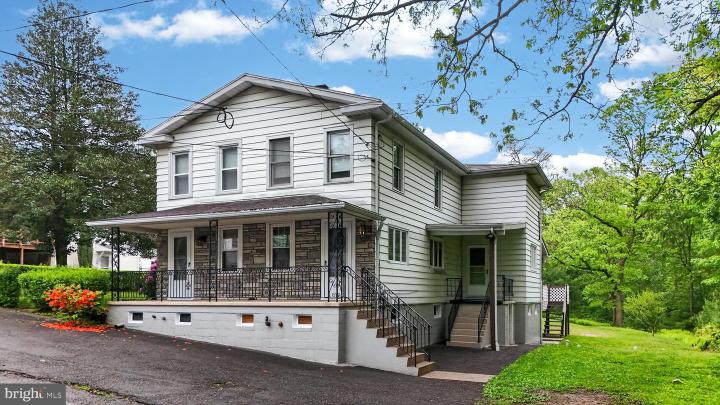
Situated against mature woodland at the edge of town, this lovely twin has been lovingly maintained and updated. A parking pad to the front can easily accommodate three vehicles and leads to a covered front porch, the attractive and durable façade is a lovely welcome in this, the first of three outdoor living areas from which to enjoy the home’s beautiful surroundings. The open concept living and dining rooms boast new flooring and ample space to gather, relax, and entertain. To the rear, a flexible space is open to the home’s bright, updated kitchen with ceramic tile flooring and backsplash, new counters, and a window above the sink overlooking the forest beyond! This area presents ample possibility in its space to work or gather and features convenient main level laundry hook-up! In the kitchen, a side entry offers a second covered porch whose extended roof provides ample coverage from the elements! A sprawling 340 sf deck spans the back of the home, half covered, and is the ideal location to enjoy the lush woodland to the side and rear of the home in rain or shine. Upstairs, beyond new flooring in the hall, you’ll find three well sized bedrooms served by a spacious updated full bath with attractive vanity and ample lighting! The home’s basement is walk-out to the rear and offers ample space for storage, while housing the home’s utilities and even a stall shower, sink, and toilet. Beyond the deck and porches, the home also offers lovely side and back yards with a wonderful storage shed built-in beneath the home’s side porch! The charming home and its lovely location are situated with excellent proximity to Route 209 making both Tamaqua’s burgeoning downtown and all that Pottsville has to offer just a short drive away! Nearby Tuscarora and Locust Lake State Parks are marvelous locations for outdoor adventure beyond the neighboring woods! A further bonus, Tamaqua District graduates qualify for the two-year LCCC Scholarship Program! Don’t miss your opportunity to see this lovely home with a location providing seclusion and convenience!
|
|
|
| Room Sizes |
|
| Living Room |
12 |
x |
11 |
Main Level |
| Dining Room |
12 |
x |
11 |
Main Level |
| Kitchen |
11 |
x |
8 |
Main Level |
| Bathroom 1 |
11 |
x |
11 |
Upper Level |
|
|
| Bedroom 1 |
8 |
x |
11 |
Upper Level |
| Bedroom 2 |
10 |
x |
8 |
Upper Level |
|
|
|
| Location |
|
|
|
|
| Driving Directions |
|
|
From PA-309, turn onto West Broad St/US-209 S. After 5.4 miles, right onto Valley St and right again onto Coal St. Left onto N Main St and left onto School St. The home will be on your left.
|
|
|
| Details |
|
Architectural Type - 10000001224
Basement - Daylight, Full, Walkout Level, Unfinished, Permanent
Rooms List - Living Room, Dining Room, Bedroom 2, Bedroom 3, Kitchen, Bathroom 1, Full Bath
Cooling - Ceiling Fan(s), Electric
Heating - Baseboard - Hot Water, Oil
Hot Water - Electric
Sewer - Public Sewer
Water - Community, Public
|
|
|
|
|
|
|
|
|