|
|
|
| Description |
 |
|
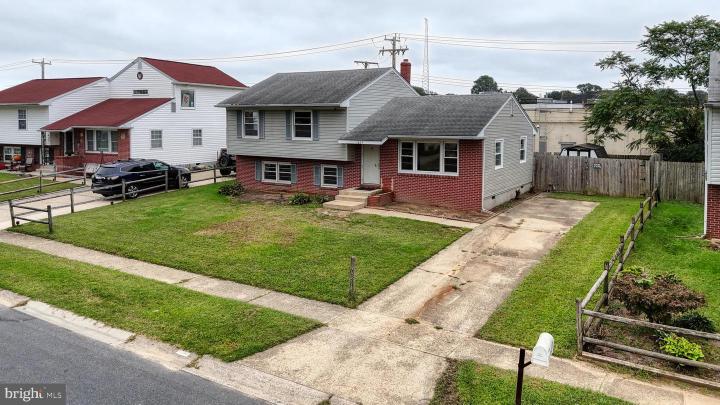
Welcome to 1604 Nathaniel Mitchell Rd, Dover, Delaware, a charming 3-bedroom, 1.5-bathroom home brimming with untapped potential. This split level residence, boasting a cozy family room and a versatile den on the lower level, offers ample space for relaxation, work, or play. Upstairs, you'll find comfortable bedrooms and a bath in the hall and half bath in the primary bedroom, creating a private retreat from the hustle and bustle of daily life This diamond in the rough is eagerly awaiting your personal touch. With solid bones, the home is ripe for customization, making it an ideal opportunity for those eager to add their personal stamp on their new home. Whether it’s a modern makeover or a vintage revamp, the possibilities are endless. Rest assured, while creativity is encouraged, necessity isn't pressured. The property has undergone comprehensive inspections, with most repairs already conducted. This means no hidden surprises as you settle in and start to make the space your own. For added peace of mind, the sale includes a home warranty, ensuring you’re covered for any unexpected issues. The location of this property is a bonus, nestled in the heart of Dover, Delaware, a city known for its rich history and vibrant community. With its blend of tranquility and convenience, this home offers the best of both worlds. Don’t miss out on this opportunity to buy at 1604 Nathaniel Mitchell Rd, where potential meets peace of mind. Schedule your viewing today and start envisioning your future in this unique Delaware home.
|
|
|
| Room Sizes |
|
|
|
|
| Location |
|
|
|
|
| Driving Directions |
|
|
From Dover, head south on 13. turn right on Webbs Lane, left on Nathaniel Mitchell Rd, home on left.
|
|
|
| Details |
|
Architectural Type - Bi-level, Split Level
Parking - Concrete Driveway, Driveway
Flooring - Carpet, Hardwood, Solid Hardwood, Vinyl
Basement - Daylight, Full, Fully Finished, Heated, Interior Access, Outside Entrance, Partial, Poured Concrete, Rear Entrance, Space For Rooms, Walkout Stairs, Windows, Block, Crawl Space
Interior Features - Carpet, Built-Ins, Combination Dining/Living, Dining Area, Floor Plan - Traditional, Primary Bath(s), Laundry: Dryer In Unit, Lower Floor, Washer In Unit
Roofing - Shingle
Lot Features - Front Yard, Level, Rear Yard, Private
Exterior Features - Exterior Lighting, Flood Lights, Gutter System, Outbuilding(s), Sidewalks, Street Lights, Patio(s), Porch(es), Vinyl Siding, Aluminum Siding
Cooling - Central A/C, Electric
Heating - Central, Natural Gas
Hot Water - Natural Gas
Sewer - Public Sewer
Water - Public
Additional Utilities - Above Ground, Cable TV Available, Electric Available, Natural Gas Available, Phone Available, Sewer Available, Water Available
|
|
|
|
|
|
|
|
|