|
|
|
| Description |
 |
|
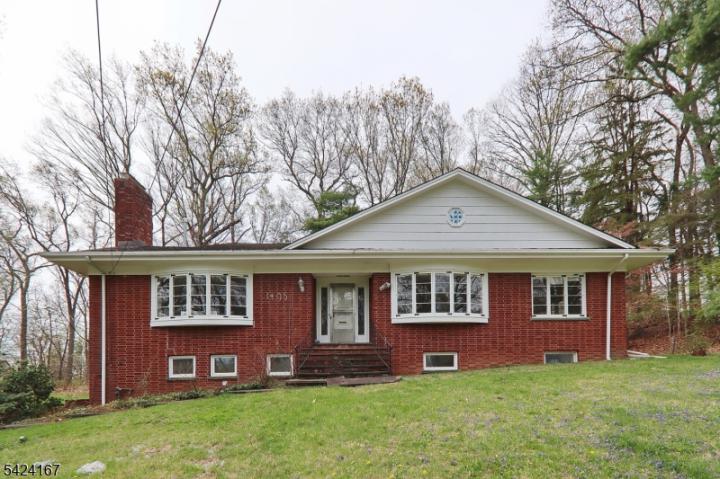
An exceptional opportunity to create your dream home from a true blank canvas. This property has been fully prepped and is ready for your vision no demolition required. The heavy lifting has already been done, allowing you to focus on design and finishes tailored to your style. This brick raised ranch offers 5 bedrooms, including 2 on the main level, 2 framed on the second floor, and 1 on the ground level. There are 3 bathrooms ready to be completed, plus the potential for 2 additional baths on the second floor.The main level features hardwood floors, a spacious kitchen area with a separate, sun-filled dining space highlighted by wall-to-wall windows, and two wood-burning fireplaces. The second floor is framed for two bedrooms with private baths, along with a bonus space ideal for a home office or additional living area. There is also the potential for a larger expansion should you desire. The ground level offers a large, versatile flex space perfect for a family room, recreation area, or whatever suits your needs, along with a bedroom, bathroom, oversized laundry room, and ample storage. Walk-out access adds convenience and functionality. Situated on an expansive 0.827-acre lot, the property also includes bay windows in both the living room and dining area, bringing in abundant natural light.
|
|
|
| Room Sizes |
|
|
|
|
| Location |
|
|
|
|
| Driving Directions |
|
|
|
|
| Details |
|
Architectural Type - Expanded Ranch
Garage(s) - Attached Garage
Parking - 2 Car Width, Blacktop
Pets - Yes
Flooring - Wood
Basement - Finished-Partially, Full, Walkout
Fireplace(s) - Wood Burning
Inclusions - Garbage Extra Charge
Rooms List - Master Bedroom: 1st Floor
• 1st Floor Rooms: 2 Bedroom, Main Bath, Additional Bath, Breakfast Room, Dining Room, Family Room, Foyer, Kitchen, Living Room, Outside Entrance
• 2nd Floor Rooms: 2 Bedrooms, Bath(s) Office
• Ground Level: Additional Bath, Garage Entrance, Laundry, Rec Room, Storage, Utility
Roofing - Asphalt Shingle
Cooling - Central Air
Hot Water - From Furnace
Sewer - Public Sewer
Water - Public Water
Additional Utilities - Gas-Natural
|
|
|
|
|
|
|
|
|