|
|
|
| Description |
 |
|
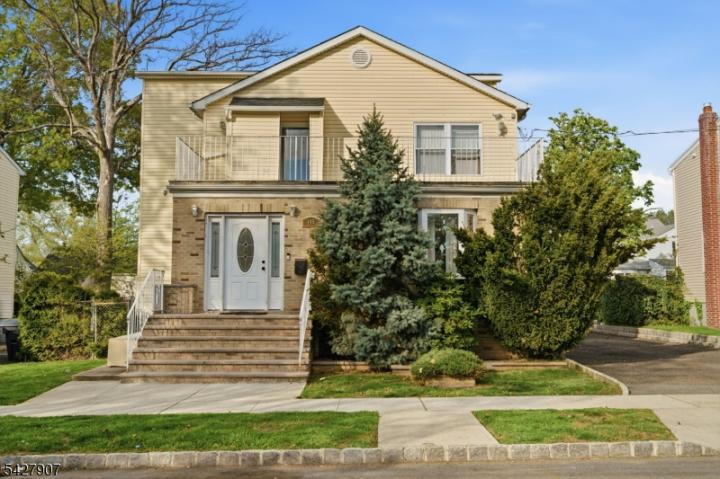
This stunning and spacious custom Colonial offers the perfect blend of modern luxury and move-in-ready comfort. Sun-filled interiors showcase rich hardwood floors and a bright, open layout designed for both everyday living and effortless entertaining. The main level features a sophisticated formal dining room and a beautifully designed chef's kitchen complete with white cabinetry, granite countertops, a sleek tile backsplash, pantry, and stainless steel appliances. A first-floor bedroom, full bath, and private side entrance provide added flexibility for guests, home office use, or extended living arrangements. Upstairs, you'll find three generously sized bedrooms, including a tranquil primary suite with a sitting area, along with a tastefully updated full bath. The fully finished lower level expands the living space with a stylish family room, summer kitchenette, bonus or fitness area, laundry room, and a third full bath?ideal for extended stays, recreation, or flexible living needs. Additional highlights include a spa-like bathroom with a jetted tub and marble finishes, a fenced backyard with paver patio, private balcony, oversized 6+ car driveway, and a 2-car garage. Ideally situated near transportation, major highways, schools, and shopping for added convenience.
|
|
|
| Room Sizes |
|
|
|
|
| Location |
|
|
|
|
| Driving Directions |
|
|
E. Westfield Ave. to Sheridan Ave.
|
|
|
| Details |
|
Architectural Type - Colonial
Garage(s) - Detached Garage
Parking - 2 Car Width, Blacktop
Flooring - Tile, Wood
Basement - Finished, Full, Walkout, Additional Bath,Exercise,GameRoom,Laundry,Office,Rec Room,Storage,Walkout
Fireplace(s) - Family Room, Living Room
Inclusions - Garbage Included
Interior Features - Carbon Monoxide Detector, Smoke Detector
Appliances - Dishwasher, Kitchen Exhaust Fan, Range/Oven-Gas, Refrigerator
Rooms List - Kitchen: Separate Dining Area
• 1st Floor Rooms: 1 Bedroom, Bath Main, Dining Room, Foyer, Kitchen, Living Room, Pantry
• 2nd Floor Rooms: 3 Bedroom, Main Bath, Additional Bath, Porch, Sitting Room
• 3rd Floor Rooms: Attic, Storage Room
• Baths: Jetted Tub, Tub Shower
Roofing - Asphalt Shingle
Exterior Features - Metal Fence, Patio, Sidewalk, Brick, Vinyl Siding
Cooling - 1 Unit, Central Air
Heating - 1 Unit, Forced Hot Air, Gas-Natural
Hot Water - Gas
Sewer - Public Sewer
Water - Public Water
Additional Utilities - Electric, Gas-Natural
|
|
|
|
|
|
|
|
|