|
|
|
| Description |
 |
|
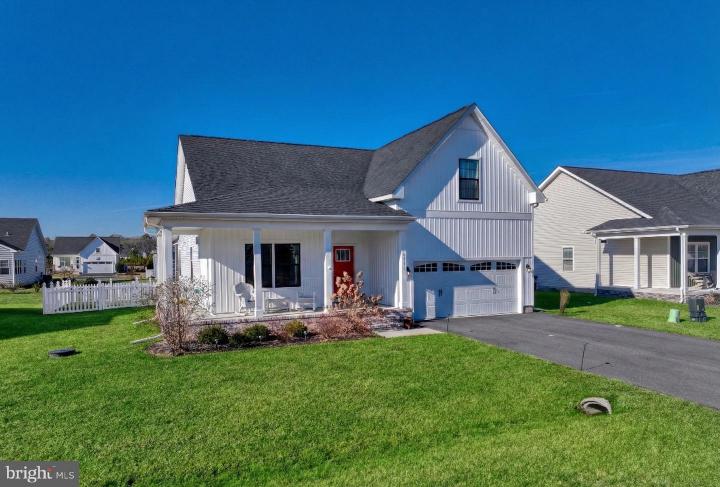
Welcome to this beautifully designed modern farmhouse offering the perfect blend of timeless style, thoughtful upgrades, and exceptional value—priced well below replacement cost, making the sellers’ relocation a true opportunity for the next owner. From the moment you arrive, the striking white exterior, welcoming red front door, and charming semi-wraparound porch with elegant columns and white-washed brick set the tone for what’s inside Step through the front door into an open, light-filled layout designed for both everyday living and entertaining. The heart of the home is the stunning modern kitchen, featuring neutral cabinetry, a stone backsplash, marble countertops, gold hardware, stainless steel appliances, and a generous island with breakfast bar seating. An upgraded range hood vents directly outdoors—an often-overlooked detail that enhances both function and air quality. The kitchen flows effortlessly into the spacious great room, where a cozy gas fireplace creates a warm and inviting gathering space. The main level offers three well-appointed bedrooms, including a spacious primary suite with an elegant ensuite bath featuring double sinks, abundant storage, and a luxurious walk-in shower. Upstairs, a private fourth bedroom functions as its own suite with a full ensuite bath—ideal for guests, extended family, or a flexible bonus space. Just off the dining area, a screened-in porch provides the perfect spot to enjoy the changing seasons, morning coffee, or relaxed evenings with friends. Outside, the newly fenced backyard adds privacy and functionality while still offering ample space to create a paver patio, outdoor kitchen, or personalized outdoor retreat. Located in the desirable Captain’s Way community within the Cape Henlopen School District, this home offers easy access to both coastal and small-town living. The property is just 10 minutes from the vibrant downtown Milton business district, home to an excellent selection of restaurants, the Milton Theatre, the Milton Library, and a full calendar of community events, including the beloved annual St. Patrick’s Day Parade and more. Community amenities include a pool, clubhouse, tennis courts, playground, dog park, and walking trails, with direct access to the adjacent Pemberton Forest Preserve and its scenic hiking paths. Area beaches and downtown coastal destinations are approximately 15–20 minutes away. This modern farmhouse delivers style, space, amenities, and value in one exceptional offering. Schedule your private showing today and experience everything this home has to offer.
|
|
|
| Room Sizes |
|
|
|
|
| Location |
|
|
|
|
| Driving Directions |
|
|
Rt 1 North to Route 16 W. Continue about 6.5 miles and right onto Captains Blvd. Right onto Beacon Dr and left onto Breakwater Reach.
|
|
|
| Details |
|
Architectural Type - Farmhouse/National Folk, Coastal
Garage(s) - Garage - Front Entry, Garage Door Opener
Parking - Paved Driveway, Attached Garage, Driveway
Flooring - Wood
Basement - Block
Fireplace(s) - Gas/Propane
Interior Features - Kitchen - Gourmet, Kitchen - Island, Floor Plan - Open, Dining Area, Entry Level Bedroom, Primary Bath(s), Wood Floors, Door Features: Insulated, Laundry: Main Floor
Appliances - Stainless Steel Appliances, Built-In Microwave, Cooktop - Down Draft, Oven - Wall, Oven - Self Cleaning, Refrigerator, Icemaker, Dishwasher, Disposal, Washer, Dryer, Water Heater
Rooms List - Dining Room, Primary Bedroom, Kitchen, Great Room, Bathroom 2, Bathroom 3, Primary Bathroom, Additional Bedroom
Roofing - Architectural Shingle
Exterior Features - Stick Built, Vinyl Siding
HOA Frequency - Monthly
HOA Fee - $331
HOA Fee Includes - Common Area Maintenance, Management, Pool(s), Reserve Funds
Community Features - Club House, Pool - Outdoor, Jog/Walk Path, Dog Park, Tennis Courts, Tot Lots/Playground
Cooling - Central A/C, Electric
Heating - Heat Pump(s), Electric
Hot Water - Electric
Sewer - Public Sewer
Water - Private/Community Water
|
|
|
|
|
|
|
|
|