|
|
|
| Description |
 |
|
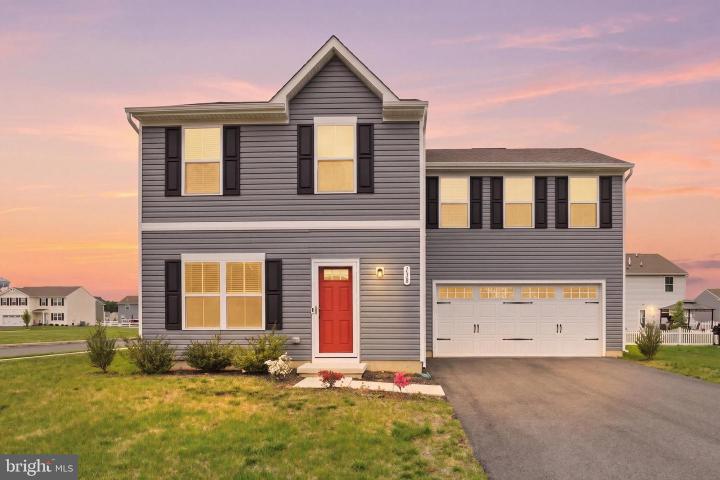
Tucked away on a quiet corner lot at the back of a welcoming community, this beautifully maintained two-story home offers the perfect blend of comfort, style, and convenience. Just three years young, it feels like new and provides added peace of mind for years to come. Step inside to an open-concept main level designed for modern living. The spacious living room, dining area, and kitchen flow seamlessly together, creating an inviting space for both everyday living and entertaining. The kitchen features stainless steel appliances, a center island with seating space, and a pantry for ample storage. Glass patio door leads to the backyard, bringing in natural light and offering easy outdoor access. Upstairs, the thoughtfully designed layout continues with generously sized bedrooms and well-spaced living areas. The primary suite offers a full private bath and a walk-in closet. Two of the three additional bedrooms also feature walk-in closets, and all bedrooms offer comfortable, adequate space. The main level is finished with durable and stylish luxury vinyl plank flooring, while the upper level is carpeted for added comfort. A two-car garage and asphalt driveway provide ample parking and storage. Enjoy the benefits of a well-maintained community with HOA services that include lawn care, road maintenance, and upkeep of common areas. With plenty of open green space and sidewalks throughout, it’s ideal for walking and enjoying the outdoors. Conveniently located near town, you’ll have easy access to shopping, dining, medical facilities, public parks, and major commuting routes—making this home as practical as it is appealing. Make sure to schedule a private tour today.
|
|
|
| Room Sizes |
|
|
|
|
| Location |
|
|
|
|
| Driving Directions |
|
|
Rt. 13 North, left on Messina Hill Road, left onto Lynnbury Woods Road, left on Igneous Rock Road, left on Gypsum, home is the first on the left.
|
|
|
| Details |
|
Architectural Type - Colonial
Garage(s) - Garage - Front Entry, Garage Door Opener, Inside Access
Flooring - Luxury Vinyl Plank, Partially Carpeted
Basement - Slab
Interior Features - Carpet, Dining Area, Kitchen - Island, Pantry, Primary Bath(s), Walk-in Closet(s)
Appliances - Built-In Range, Built-In Microwave, Dishwasher, Refrigerator, Stainless Steel Appliances, Washer, Dryer
Exterior Features - Vinyl Siding
HOA Frequency - Quarterly
HOA Fee - $325
HOA Fee Includes - Lawn Maintenance, Snow Removal, Trash
Cooling - Central A/C, Electric
Heating - Forced Air, Natural Gas
Hot Water - Electric
Sewer - Public Sewer
Water - Public
|
|
|
|
|
|
|
|
|