|
|
|
| Description |
 |
|
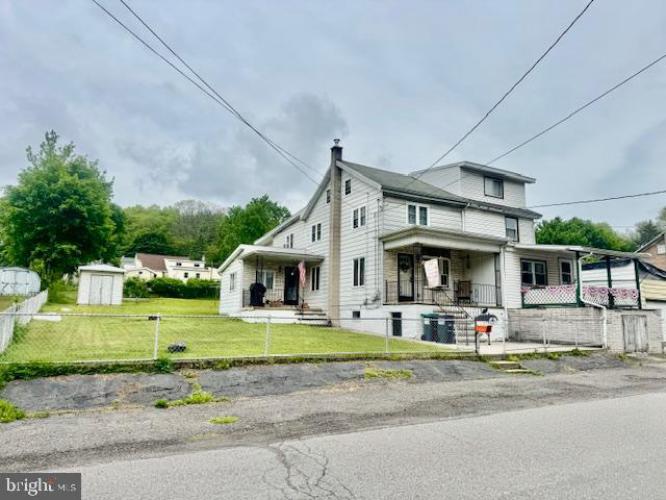
This home offers an additional first floor room with private door access. Perfect for a home office, playroom or flex space to fit your lifestyle. The main level also features a full bathroom plus laundry area adding comfort and easy everyday living. New w/w in living room. Appliances included. Eat in kitchen blends everyday comfort with a clean updated design. The 2nd floor bathroom maintaining its original character . Finished attic great for storage. There is a walk through bedroom. There is a spacious yard with plenty of room to relax , entertain, garden, or enjoy outdoor activities. The generous yard provides endless possibilities. March 2026 new chimney liner / cap. Main roof 2018.
|
|
|
| Room Sizes |
|
| Living Room |
23 |
x |
13 |
Main Level |
| Kitchen |
14 |
x |
13 |
Main Level |
| Bonus Room |
11 |
x |
10 |
Main Level |
| Bathroom 1 |
10 |
x |
10 |
Main Level |
|
|
| Bedroom 1 |
14 |
x |
12 |
Upper Level |
| Bedroom 2 |
11 |
x |
13 |
Upper Level |
| Bedroom 3 |
11 |
x |
11 |
Upper Level |
|
|
|
| Location |
|
|
|
|
| Driving Directions |
|
|
|
|
| Details |
|
Architectural Type - 50000757534
Basement - Partial, Concrete Perimeter
Interior Features - Attic, Carpet, Floor Plan - Traditional, Kitchen - Eat-In, Laundry: Main Floor
Appliances - Dishwasher, Dryer, Oven/Range - Electric, Refrigerator, Washer
Rooms List - Living Room, Bedroom 2, Bedroom 3, Kitchen, Bedroom 1, Bathroom 1, Bathroom 2, Bonus Room
Exterior Features - Mixed
Cooling - Window Unit(s), Electric
Heating - Baseboard - Hot Water, Oil
Hot Water - Oil
Sewer - Cess Pool
Water - Public
Additional Utilities - Cable TV, Cable, Electric: 100 Amp Service
|
|
|
|
|
|
|
|
|