|
|
|
| Description |
 |
|
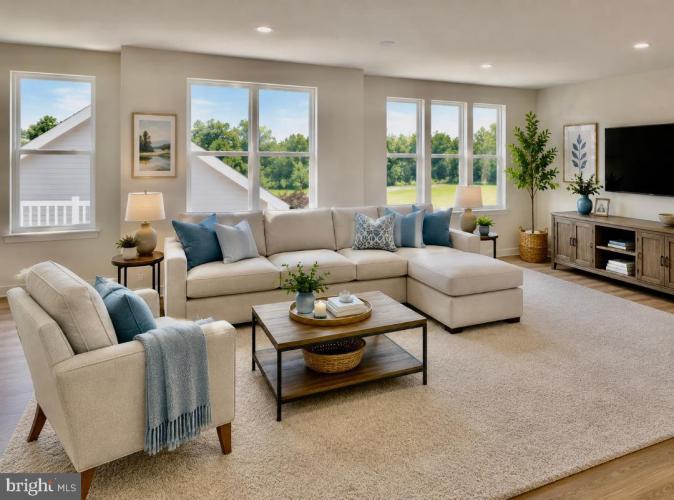
Toll Brothers built a stunning home featuring a bright, airy, and open floor plan. This residence boasts 4 large bedrooms, 2.5 full bathrooms, and a 2-car garage spanning approximately 2900 sqft. The formal dining room sets an elegant tone, while the marvelous sunny great room provides a spacious and inviting atmosphere. The kitchen is a chef's delight, showcasing upgraded cabinets, a center island, and granite countertops complemented by stainless steel appliances. The beautiful large master bedroom is a highlight, accompanied by a luxurious master bath featuring double vanities and ceramic tiles, as well as a separate, generously sized shower stall. The 9' ceilings on both the 1st and 2nd floors enhance the overall sense of openness. Additionally, a convenient office space is situated on the 1st floor. This home is located in the acclaimed Appoquinimink Public school district, known for its award-winning educational standards. Its super convenient location close to shopping, schools, and recreation areas adds practicality and ease to daily life. Hurry to see and make an offer today!
|
|
|
| Room Sizes |
|
|
|
|
| Location |
|
|
|
|
| Details |
|
Architectural Type - Colonial
Garage(s) - Garage - Rear Entry, Garage Door Opener
Flooring - Engineered Wood, Ceramic Tile, Carpet
Basement - Full, Concrete Perimeter
Interior Features - Breakfast Area, Butlers Pantry, Built-Ins, Carpet, Family Room Off Kitchen, Floor Plan - Open, Formal/Separate Dining Room, Kitchen - Gourmet, Kitchen - Island, Kitchen - Table Space, Pantry, Recessed Lighting
Rooms List - Dining Room, Primary Bedroom, Bedroom 2, Bedroom 3, Bedroom 4, Kitchen, Great Room, Office
Roofing - Asphalt
Exterior Features - Advanced Framing, Asphalt, Frame
HOA Frequency - Monthly
HOA Fee - $60
Cooling - Central A/C, Electric
Heating - Forced Air, Natural Gas
Hot Water - Natural Gas
Sewer - Public Sewer
Water - Public
Additional Utilities - Under Ground, Electric: 150 Amps
|
|
|
|
|
|
|
|
|