|
|
|
| Description |
 |
|
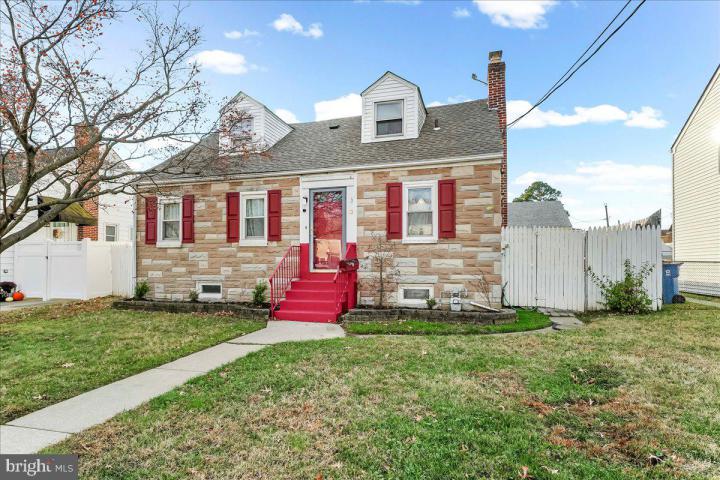
Charming 3 bed / 2 bath Cape Cod with 1,975 sq ft of flexible living space on a quiet, family‑friendly lot. Bright living room with a fireplace, remodeled kitchen and bathroom , dining room, large family room creates comfortable everyday flow, while the generous yard offers space for play and weekend gatherings. First floor main bedroom and two very spacious bedrooms upstairs complete this home. Main roof less than 1 year old. Convenient Wilmington location near schools, parks and commuter routes; ready for personal touches to make it your own.
|
|
|
| Room Sizes |
|
| Living Room |
17 |
x |
12 |
Main Level |
| Dining Room |
9 |
x |
14 |
Main Level |
| Kitchen |
11 |
x |
11 |
Main Level |
| Family Room |
31 |
x |
16 |
Main Level |
|
|
| Master Bed |
13 |
x |
12 |
Main Level |
| Bedroom 2 |
17 |
x |
19 |
Upper Level |
| Bedroom 3 |
11 |
x |
17 |
Upper Level |
|
|
|
| Location |
|
|
|
|
| Driving Directions |
|
|
|
|
| Details |
|
Architectural Type - Cape Cod
Basement - Partially Finished, Interior Access, Concrete Perimeter
Appliances - Dishwasher
Rooms List - Living Room, Dining Room, Primary Bedroom, Bedroom 2, Kitchen, Family Room, Bedroom 1
Exterior Features - Vinyl Siding, Stone
Cooling - Central A/C, Electric, Natural Gas
Heating - Forced Air, Natural Gas, Electric
Hot Water - Natural Gas, Electric
Sewer - Public Sewer
Water - Public
Additional Utilities - Cable TV, Electric: Fuses
|
|
|
|
|
|
|
|
|