|
|
|
| Description |
 |
|
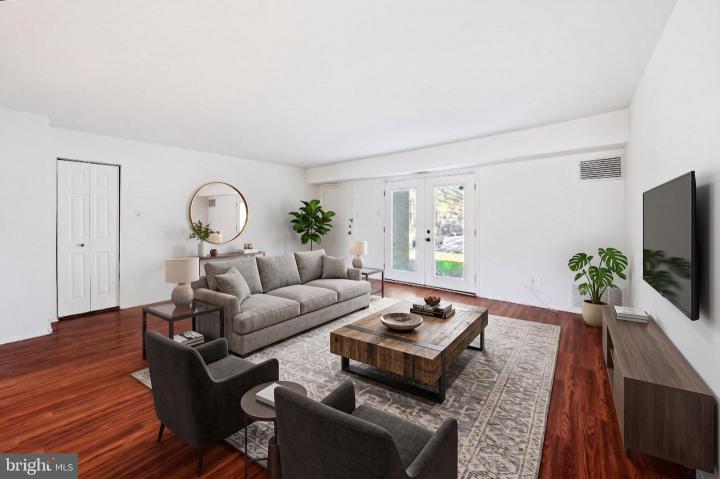
Clean, updated, and spacious first-floor 1-bedroom condo in desirable Jefferson Square! Ideally located just off Route 130, this beautifully maintained unit offers convenience, comfort, and exceptional value — perfect for first-time buyers, downsizers, or investors seeking strong rental potential and cash flow. Step inside to find laminate hardwood flooring throughout, a large open living space, and a dedicated formal dining area ideal for everyday living or entertaining. The updated kitchen features granite countertops, stainless steel appliances, and refreshed cabinetry, while the renovated bathroom offers fresh tile and updated fixtures for a modern feel. The oversized bedroom includes dual closets and double windows, providing abundant natural light and generous storage. Enjoy the convenience of in-unit washer and dryer, central A/C and heat, and french doors leading to your own private patio — perfect for morning coffee or relaxing outdoors. Additional highlights include low taxes under $1,500/year, one assigned parking space directly in front of the unit, and ample visitor parking. BONUS - this property qualifies for up to $17,000 down payment assistance for first time home buyers! A truly move-in-ready opportunity in a well-located community — schedule your showing today!
|
|
|
| Room Sizes |
|
| Living Room |
18 |
x |
17 |
Main Level |
| Dining Room |
11 |
x |
10 |
Main Level |
| Kitchen |
10 |
x |
7 |
Main Level |
|
|
| Bedroom 1 |
15 |
x |
12 |
Main Level |
| Bathroom 1 |
|
x |
|
Main Level |
|
|
|
| Location |
|
|
|
|
| Driving Directions |
|
|
Route 130, right onto Cooper St, right into Jefferson Square complex
|
|
|
| Details |
|
Architectural Type - Unit/Flat
Parking - Assigned, Parking Lot, Off Street
Flooring - Laminated, Tile/Brick
Basement - Crawl Space
Interior Features - Ceiling Fan(s), Dining Area, Entry Level Bedroom, Family Room Off Kitchen, Floor Plan - Open, Bathroom - Tub Shower, Upgraded Countertops, Door Features: French, Laundry: Dryer In Unit, Washer In Unit
Appliances - Dishwasher, Exhaust Fan, Oven/Range - Electric, Refrigerator
Rooms List - Living Room, Dining Room, Kitchen, Bedroom 1, Bathroom 1
Roofing - Architectural Shingle
Exterior Features - Brick
HOA Frequency - Monthly
HOA Fee - $303
HOA Fee Includes - Lawn Maintenance, Parking Fee, Snow Removal, Trash, Lawn Care Front, Lawn Care Rear, Lawn Care Side, Road Maintenance, Water
Cooling - Central A/C, Electric
Heating - Central, Electric
Hot Water - Electric
Sewer - Public Sewer
Water - Public
Additional Utilities - Electric Available
|
|
|
|
|
|
|
|
|