|
|
|
| Description |
 |
|
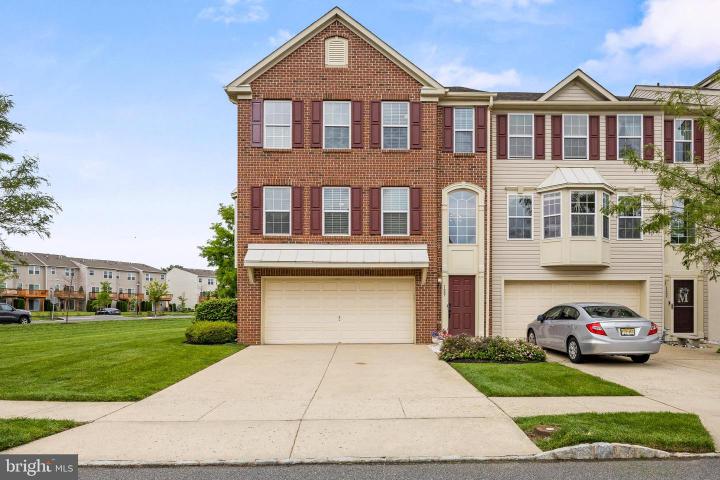
Welcome to 129 Helen Drive – an exceptional end-unit townhome nestled in the desirable Cinnaminson Harbour. This waterfront community is perfect for those who enjoy kayaking, sailing, or simply savoring breathtaking sunsets Spanning 1,946 square feet, this modern residence marries style, comfort, and convenience. Situated in the heart of Cinnaminson, the home boasts a charming brick front with vinyl siding and tastefully designed interiors that exude elegance and warmth. As you enter and ascend the stairs, you'll be greeted by a bright and open layout highlighted by newly installed flooring. The living room is adorned with a large bay window, bathing the space in natural light. The butler’s pantry seamlessly connects the living room to the kitchen. Featuring high-end black granite countertops, stainless steel appliances including a gas range and dishwasher, and a spacious island ideal for cooking or socializing, the kitchen is the centerpiece of the home. Recessed lighting, a corner window, and warm wood cabinets with pull-out drawers complete this stunning space. New luxe vinyl plank flooring adds a touch of style and durability throughout the main and upper levels. A convenient half bath is also located on this floor. On the third level, you'll find three bedrooms and two full bathrooms. The primary suite serves as a serene retreat, complete with an ensuite bathroom that features a stall shower, a large soaking tub, and a double vanity. The additional bedrooms offer ample space, natural light, and easy access to the second full bath. On the ground floor, the den is carpeted wall-to-wall, providing a cozy space for relaxation or entertainment. Outdoor living is enhanced with a brand new elevated deck and a back patio—perfect for entertaining, grilling, or unwinding on a pleasant day. The home also offers partial river views and a picturesque, park-like setting out back. Parking is a breeze with a 2-car garage, private driveway, and additional community parking. The community amenities include a swimming pool, tennis courts, pickleball courts, a fitness center, and a scenic paved path by the river. If you're searching for a move-in-ready home in a vibrant and welcoming neighborhood, 129 Helen Drive is the perfect choice.
|
|
|
| Room Sizes |
|
|
|
|
| Location |
|
|
|
|
| Driving Directions |
|
|
Take Burlington Pike to Union Landing Rd in Cinnaminson. Turn right onto Union Landing Rd. Turn left onto Broad St/River Rd. Follow Harbour Blvd and Nathan Dr to Helen Dr.
|
|
|
| Details |
|
Architectural Type - Traditional
Garage(s) - Garage - Front Entry
Flooring - Carpet, Laminated, Vinyl
Basement - Slab
Interior Features - Carpet, Ceiling Fan(s), Floor Plan - Open, Kitchen - Island, Pantry, Recessed Lighting, Walk-in Closet(s), Laundry: Upper Floor
Appliances - Built-In Microwave, Dishwasher, Oven/Range - Gas
Rooms List - Living Room, Primary Bedroom, Bedroom 2, Kitchen, Family Room, Laundry, Bathroom 2, Bathroom 3, Primary Bathroom
Roofing - Shingle
Exterior Features - Sidewalks, Street Lights, Brick Front, Vinyl Siding
HOA Frequency - Monthly
HOA Fee - $468
HOA Fee Includes - Ext Bldg Maint, Health Club, Lawn Maintenance, Pool(s), Snow Removal
Community Features - Club House, Jog/Walk Path, Swimming Pool, Tennis Courts, Tot Lots/Playground
Cooling - Central A/C, Electric
Heating - Forced Air, Natural Gas
Hot Water - Natural Gas
Sewer - Public Sewer
Water - Public
|
|
|
|
|
|
|
|
|