|
|
|
| Description |
 |
|
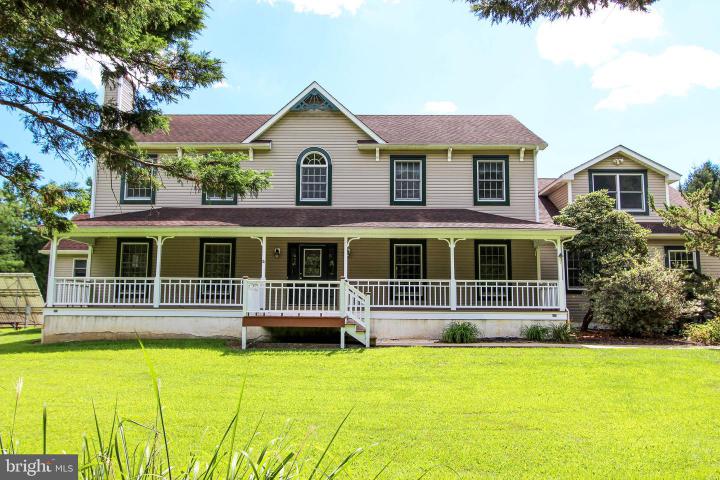
Unique Cul-De-Sac Home on 2.2 Acres in a Custom-Built, One Street Community with lots of Privacy and no HOA. Impressive Driveway through wooded area with tons of Flora and Fauna to the 3 car Garage. An inviting Country Porch across the front of this home for relaxing in this Peaceful Setting. Enter this Comfortable Home to Gleaming Solid Hickory or Oak hardwoods throughout and Spacious 1st level Floorplan with Formal Living and Dining Room. Generous Family room, and Enormous Open Gourmet Kitchen with adjoining Breakfast Room to Screened Porch. Kitchen Featuring Granite Countertops, Center Islands, Stand-alone Cooktop, Wall Oven and abundant Counter-Space. Through Formal Dining Room to The Spacious In-Law Suite with Kitchenette positioned so it could also be used as a Butler's Pantry for Dining Rm. Well-appointed Bathroom with Dramatic Oversized Truly Walk-in Shower and Spacious Bedroom, 2 Closets, Stacked Washer and Dryer and Private Exit to Deck and RearYard. Up the Turned staircase to the Open Study Area at the top of the Steps close by Three Large Bedrooms with totally updated Hall Bath with Luxury Vinyl tile and Stunning Walk-in Shower. Then on to the Primary Bedroom with Exquisitely Renovated Bath, Designer Closet Organizers in Dressing Area and Enormous Bonus Room off the Primary Bedroom. The Owners call it the “Parent's Retreat”. This Enormous Light and Bright Bonus Room is equipped with a Kitchenette featuring a Sink, Microwave, and Fridge, Lots of windows and a Door to the Covered Porch/Balcony overlooking the Rear Yard. The porch is on the Driveway Side and could have steps added for Driveway access. Just use your imagination of the possibilities. Beautiful 20x40 Pool with multiple entry areas and very desirable Pool House that has a Full Tile Bathroom and Separate area for housing for the Pool Pump/filter. There is an Array of Solar Panels, owned by the sellers. Full Basement with Bathroom & Spa rough-ins. Pull Down Step to attic storage on 2nd level and above In-law Suite. Hurry to see this home
|
|
|
| Room Sizes |
|
| Living Room |
16 |
x |
13 |
Main Level |
| Dining Room |
14 |
x |
12 |
Main Level |
| Kitchen |
27 |
x |
14 |
Main Level |
| Family Room |
21 |
x |
13 |
Main Level |
| Bonus Room |
32 |
x |
24 |
Upper Level |
| Breakfast Room |
14 |
x |
11 |
Main Level |
|
|
| Master Bed |
19 |
x |
3 |
Upper Level |
| Bedroom 2 |
13 |
x |
13 |
Upper Level |
| Bedroom 3 |
13 |
x |
12 |
Upper Level |
| Bedroom 4 |
13 |
x |
10 |
Upper Level |
| In-Law Suite |
15 |
x |
12 |
Main Level |
| Study |
11 |
x |
10 |
Upper Level |
|
|
|
| Location |
|
|
|
|
| Driving Directions |
|
|
GPS. Howell School Rd to Lums Pond Rd. Lums Pond Est III
|
|
|
| Details |
|
Architectural Type - Traditional
Garage(s) - Garage Door Opener, Inside Access
Parking - Asphalt Driveway, Attached Garage, Driveway
Flooring - Solid Hardwood
Basement - Full, Rough Bath Plumb, Unfinished, Concrete Perimeter
Fireplace(s) - Wood, Fireplace - Glass Doors
Interior Features - Entry Level Bedroom, Formal/Separate Dining Room, Kitchen - Island, Kitchenette, Recessed Lighting, Walk-in Closet(s), Wood Floors, Attic/House Fan, Bathroom - Walk-In Shower, Ceiling Fan(s), Chair Railings, Crown Moldings, Family Room Off Kitchen, Kitchen - Gourmet, Pantry, Bathroom - Jetted Tub, Bathroom - Soaking Tub, Built-Ins, Butlers Pantry, Kitchen - Country, Laundry Chute, Primary Bath(s), Upgraded Countertops, Laundry: Upper Floor
Appliances - Built-In Microwave, Dishwasher, Dryer, Exhaust Fan, Refrigerator, Cooktop, Oven - Wall, Stainless Steel Appliances, Disposal, Extra Refrigerator/Freezer, Microwave, Oven/Range - Electric, Washer - Front Loading, Washer/Dryer Stacked, Washer, Water Conditioner - Owned, Water Heater
Rooms List - Living Room, Dining Room, Primary Bedroom, Bedroom 2, Bedroom 3, Bedroom 4, Kitchen, Family Room, Breakfast Room, Study, In-Law/auPair/Suite, Mud Room, Bonus Room, Primary Bathroom, Full Bath, Half Bath
Roofing - Architectural Shingle
Pool - Fenced, In Ground
Lot Features - Cul-de-sac, Level, No Thru Street, Partly Wooded
Exterior Features - Exterior Lighting, Outbuilding(s), Balcony, Porch(es), Patio(s), Deck(s), Vinyl Siding, Aluminum Siding
Cooling - Central A/C, Electric
Heating - 90% Forced Air, Heat Pump(s), Programmable Thermostat, Electric, Propane - Owned
Hot Water - Electric
Sewer - Gravity Sept Fld
Water - Well
|
|
|
|
|
|
|
|
|