|
|
|
| Description |
 |
|
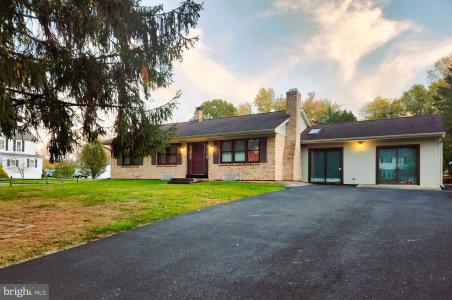
Welcome to well established & desirable Melody Meadows where it is not unusual to see a hot air balloon flying over & where you'll likely get a wave from neighbors out during their morning/evening walks. 1 floor living for this all brick ranch where LOCATION, LOCATION, LOCATION is key! Home sits on almost 1 acre with mature pine trees lined along the front, split rail fencing & huge, WIDE, paved, driveway big enough for 5 cars along with spots off street for additional parking. This home has been loved & enjoyed by one family! Features include: hardwood floors on main level, master bedroom with half bath, bedroom 3 has wall opened up & could be used for office/playroom/den or put back to 3rd bedroom, kitchen & dining room combo, full, finished basement with fireplace, lots of shelves & closets(abundance of storage) & laundry area. Off kitchen you step down into the great room with 5 sliders, built in heater & a/c unit, skylight & overlooks huge rear yard. Off great room is a deck along the back of house. This yard features a pavilion & shed with electric, propane heat & a/c as well as pull down attic storage & side room for lawncare storage along with views of the original farm house. No HOA & plenty of room for those wanting/needing a garage! Roof is only 5 years old. Public water/sewer too! Home & shed are being sold in as-is condition. Inspections for informational purposes only. Melody Meadows is minutes from People's Plaza with everything you could imagine! Food market, movie theater, Home Depot, Rite Aide, McGlynn's, UPS Store & restaurants, etc. Hodgson Vo-Tech, Glasgow Park & Route 896/Route 40 all close by as well. This home is a blank canvas just waiting for the next buyer to make it their own! Easy to show & ready now! Get in before the holidays!
|
|
|
| Room Sizes |
|
| Living Room |
0 |
x |
0 |
Main Level |
| Dining Room |
0 |
x |
0 |
Main Level |
| Kitchen |
0 |
x |
0 |
Main Level |
| Great Room |
0 |
x |
0 |
Main Level |
|
|
| Master Bed |
0 |
x |
0 |
Main Level |
| Bedroom 2 |
0 |
x |
0 |
Main Level |
| Bedroom 3 |
0 |
x |
0 |
Main Level |
| Basement |
0 |
x |
0 |
Lower Level |
|
|
|
| Location |
|
|
|
|
| Driving Directions |
|
|
Glasgow Ave to entrance of Melody Meadows Cann Rd. Follow all the way down to 123 on Left side
|
|
|
| Details |
|
Architectural Type - Ranch/Rambler
Flooring - Hardwood
Basement - Full, Shelving, Space For Rooms, Sump Pump, Concrete Perimeter
Fireplace(s) - Non-Functioning, Wood
Interior Features - Ceiling Fan(s), Combination Kitchen/Dining, Dining Area, Skylight(s), Laundry: Basement
Appliances - Built-In Range, Extra Refrigerator/Freezer, Range Hood, Refrigerator
Rooms List - Living Room, Dining Room, Primary Bedroom, Bedroom 2, Bedroom 3, Kitchen, Basement, Great Room
Lot Features - Front Yard, Level, Rear Yard, SideYard(s)
Exterior Features - Exterior Lighting, Aluminum Siding, Brick
Cooling - Ceiling Fan(s), Central A/C, Bottled Gas
Heating - Forced Air, Oil
Hot Water - Electric
Sewer - Public Sewer
Water - Public
|
|
|
|
|
|
|
|
|