|
|
|
| Description |
 |
|
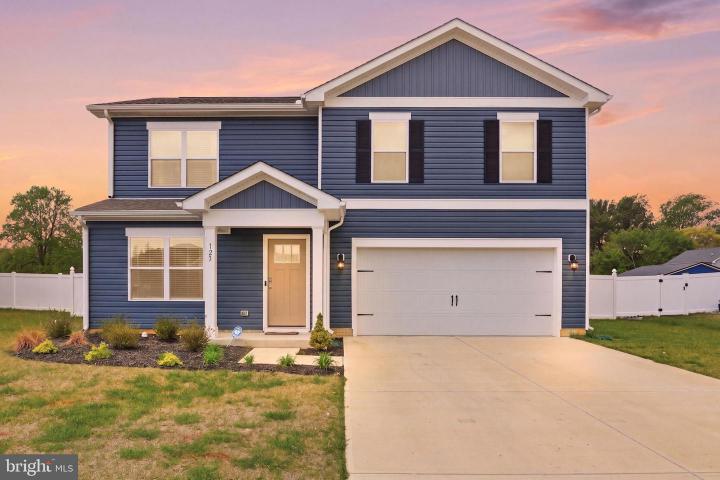
Welcome to Magnolia Estates, a beautiful community ideally located just 9 minutes from Dover Air Force Base and only 10 minutes from the hospital, offering both convenience and comfort This open concept two story home features 4 spacious bedrooms, 2.5 bathrooms, and a two car garage that has a bonus nook perfect for extra storage/workspace. As you step inside, you are welcomed by a bright foyer that leads into a generous family room, creating a warm and inviting space for everyday living and entertaining. The family room flows seamlessly into the eat in kitchen, complete with ample cabinetry, granite countertops, stainless steel appliances, a pantry, and a peninsula island that overlooks the living area, perfect for staying connected with family and guests. A large sliding glass door fills the space with natural light and provides easy access to the backyard, making indoor outdoor living effortless. Tucked just off the kitchen, you will find a convenient powder room and direct access to the garage. Upstairs, the very spacious owner’s suite offers a private retreat with a dual vanity bathroom and a large walk in closet. Three additional well sized bedrooms provide plenty of room for family, guests, or a home office. A full hall bathroom, linen closet, and a second floor laundry room add to the home’s thoughtful layout and everyday convenience. Step outside to enjoy the large, fully fenced backyard, already in place and saving you thousands, perfect for pets, play, or entertaining.
|
|
|
| Room Sizes |
|
|
|
|
| Location |
|
|
|
|
| Driving Directions |
|
|
Take Exit for DE-10 / Lebanon Rd (toward Camden/Wyoming This is the main exit used for Magnolia and Camden. Head west on DE-10 (Lebanon Rd) Continue for about 2–3 miles. Turn right onto Rising Sun Rd Stay on this road briefly. Turn right onto S State St
|
|
|
| Details |
|
Architectural Type - Colonial
Garage(s) - Garage - Front Entry
Basement - Slab
Exterior Features - Vinyl Siding
HOA Frequency - Annually
HOA Fee - $200
Cooling - Central A/C, Electric
Heating - Central, Natural Gas
Hot Water - Electric
Sewer - Private Sewer
Water - Public
|
|
|
|
|
|
|
|
|