|
|
|
| Description |
 |
|
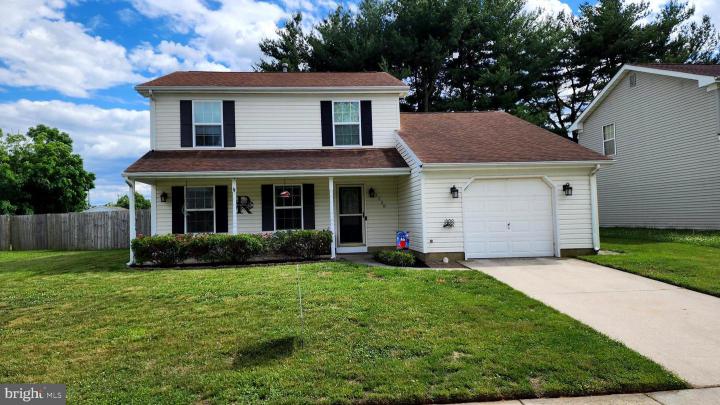
Welcome home to 1228 Andrew. This may be just what you have been waiting for! As you pull up, you will notice beautiful shrubbery planted by the inviting front porch. You have an attached garage and driveway for off street parking needs. As you walk in , you will notice the welcoming feeling with the open concept foyer, living room, dining, and kitchen. You also have a very spacious family room with vaulted ceilings, an updated kitchen with granite counters, laundry room, and spacious powder room to finish off the main level. Upstairs you will find 3 bedrooms. All 3 bedrooms are spacious. The primary suite has an updated attached bathroom with walk in shower and tiled walls and floors. Outside in the backyard is an Amish built patio that was built with concrete underneath so you will never have weeds come through. With plenty of room, you will have no problem entertaining, with a fully fenced yard, you will find security and privacy to enjoy for years to come. Schedule your appointment before it's too late.
|
|
|
| Room Sizes |
|
|
|
|
| Location |
|
|
|
|
| Driving Directions |
|
|
From Route 1 heading south, take exit 104, continue straight to continue on Scarborough Rd. Turn right on Walker Rd. Left on Independence, left on Andrew, house on the right.
|
|
|
| Details |
|
Architectural Type - Colonial
Garage(s) - Inside Access, Garage Door Opener
Flooring - Luxury Vinyl Plank, Carpet
Basement - Slab
Interior Features - Primary Bath(s), Butlers Pantry, Ceiling Fan(s), Kitchen - Eat-In, Laundry: Main Floor
Appliances - Dishwasher, Disposal, Energy Star Refrigerator, Oven/Range - Gas
Rooms List - Living Room, Dining Room, Primary Bedroom, Bedroom 2, Kitchen, Family Room, Bedroom 1, Attic
Roofing - Pitched
Lot Features - Level, Open, Front Yard, Rear Yard, SideYard(s)
Exterior Features - Sidewalks, Street Lights, Porch(es), Vinyl Siding
Cooling - Central A/C, Electric
Heating - Forced Air, Natural Gas
Hot Water - Natural Gas
Sewer - Public Sewer
Water - Public
Additional Utilities - Cable TV, Electric: Underground, Circuit Breakers
|
|
|
|
|
|
|
|
|