|
|
|
| Description |
 |
|
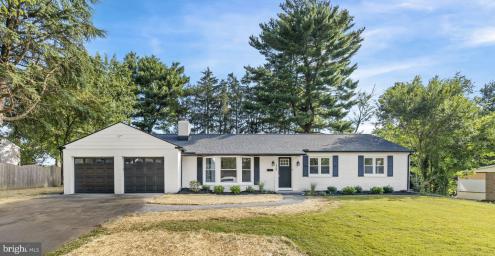
Welcome to the completely redone ranch home in the well established North Wilmington neighborhood of Windybush. Upon entering the home you will be greeted with gleaming hardwood floors and oversized windows bringing in an abundance of light. The wood burning fireplace in a large family room is perfect as the weather gets colder. The dining room is open to the brand new kitchen with quartz countertops, white cabinetry and modern graphite appliances. A charming tile floored sunroom off of dining room is versatile for what your needs would be and provides access to one of two patios. The primary suite gives access to the other private patio to enjoy morning coffee. Three remaining bedrooms offer plenty of space to use one as an office if needed. The second full bath is tiled and spacious. A beautiful powder room with a tiled wall completes the main floor. The large yard has been reseeded and offers a second patio for entertaining or relaxing. The basement is freshly painted with new flooring which provides plenty of space for storage. This home is practically new construction with solid bones. New roof, new windows and doors, new gas heater, plenty of LED lighting and so much more A community pool and playground are additional amenities to this great neighborhood. The prime location in North Wilmington is close to shops, restaurants, I-95 and Philadelphia. Come and see this dream home.
|
|
|
| Room Sizes |
|
| Living Room |
19 |
x |
16 |
Main Level |
| Dining Room |
11 |
x |
11 |
Main Level |
| Kitchen |
18 |
x |
11 |
Main Level |
| Sun/Florida Room |
15 |
x |
13 |
Main Level |
|
|
| Master Bed |
14 |
x |
13 |
Main Level |
| Bedroom 2 |
13 |
x |
10 |
Main Level |
| Bedroom 3 |
12 |
x |
10 |
Main Level |
|
|
|
| Location |
|
|
|
|
| Driving Directions |
|
|
Silverside Rd. to Southwick to right on Chatham to left on Wynnwood to home on right.
|
|
|
| Details |
|
Architectural Type - Ranch/Rambler
Garage(s) - Garage - Front Entry, Garage Door Opener, Inside Access
Parking - Asphalt Driveway, Attached Garage, Driveway
Flooring - Ceramic Tile, Hardwood
Basement - Garage Access, Improved, Block
Fireplace(s) - Wood
Appliances - Built-In Microwave, Built-In Range, Dishwasher, Disposal, Range Hood, Refrigerator, Water Heater
Rooms List - Living Room, Dining Room, Primary Bedroom, Bedroom 2, Bedroom 3, Kitchen, Bedroom 1, Sun/Florida Room
Roofing - Shingle
Exterior Features - Brick
Cooling - Central A/C, Electric
Heating - Hot Water, Natural Gas
Hot Water - Natural Gas
Sewer - Public Sewer
Water - Public
|
|
|
|
|
|
|
|
|