|
|
|
| Description |
 |
|
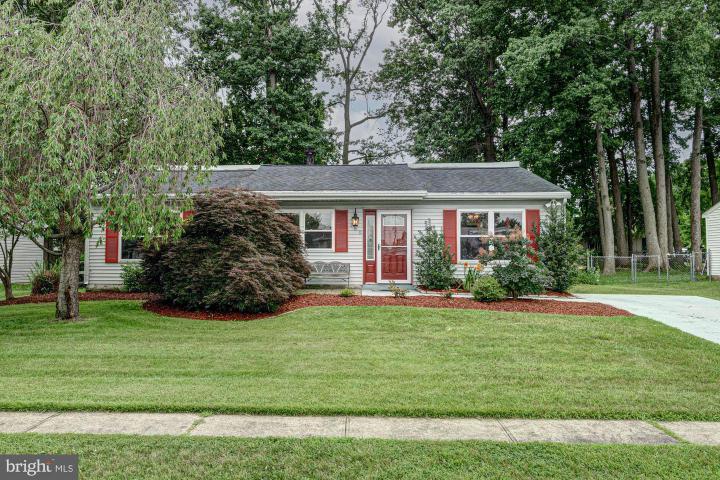
Welcome to 122 Medley Dr, where unbeatable value and incredible charm make for a home you won't want to miss! With it's incredible location in Harmony Woods, 122 Medley Dr is located close to major roadways and travel routes like I-95 and Rt 1, as well as local favorite schools, restaurants, and fun filled activities. This charming ranch home has been lovingly refreshed, with beautiful luxury vinyl plank flooring and stunning neutral paint throughout the home. The vaulted ceiling and cozy fireplace in the spacious living room off the entry is the perfect place to gather with family, and just behind it is the eat-in kitchen with tile backsplash and brand new refrigerator. Just beyond the eat-in kitchen is a spacious laundry room, and sliding glass doors lead to the fenced rear yard lush with landscaping and mature trees offering interest and shade. The primary bedroom is an owners dream, spacious and convenient with its own full bathroom with walk-in shower and vanity. Two more bedrooms offer additional space and a full hall bath is perfect for guests. This home is impeccably maintained and has ready to provide years of comfort to its new owners - don't wait to schedule before you miss your chance to make that new owner YOU!
|
|
|
| Room Sizes |
|
| Living Room |
17 |
x |
18 |
Main Level |
| Kitchen |
10 |
x |
17 |
Main Level |
| Bathroom 2 |
12 |
x |
11 |
Main Level |
| Laundry |
6 |
x |
11 |
Main Level |
|
|
| Master Bed |
12 |
x |
20 |
Main Level |
| Bedroom 2 |
12 |
x |
11 |
Main Level |
| Bedroom 3 |
12 |
x |
11 |
Main Level |
| Primary Bath |
8 |
x |
5 |
Main Level |
|
|
|
| Location |
|
|
|
|
| Driving Directions |
|
|
|
|
| Details |
|
Architectural Type - Ranch/Rambler
Basement - Slab
Rooms List - Living Room, Primary Bedroom, Bedroom 2, Bedroom 3, Kitchen, Laundry, Bathroom 2, Primary Bathroom
Exterior Features - Vinyl Siding, Aluminum Siding
HOA Fee - $35
Cooling - Central A/C, Electric
Heating - Heat Pump(s), Electric
Hot Water - Electric
Sewer - Public Sewer
Water - Public
|
|
|
|
|
|
|
|
|