|
|
|
| Description |
 |
|
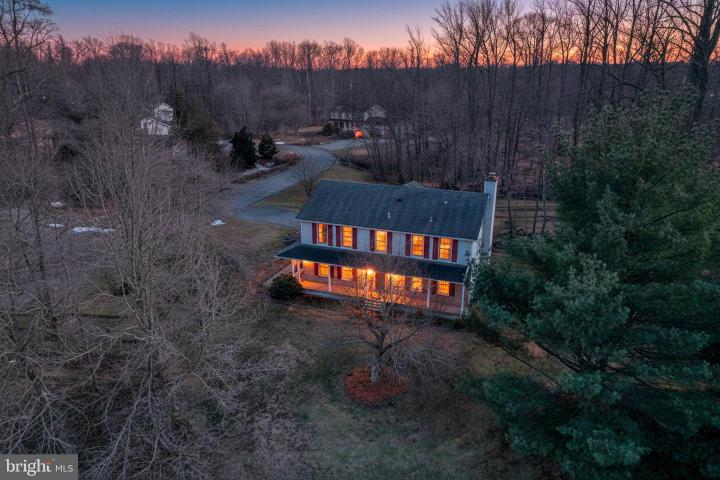
Discover the charm of this newly renovated Colonial in the desirable Pleasant Valley Estates community. Offering approximately 2,250 square feet of updated living space, this home features four spacious bedrooms and two and a half beautifully remodeled bathrooms. Recent improvements include brand-new bathrooms, new hardwood flooring, new carpeting, and a new deck — delivering a fresh, move-in-ready feel. The inviting eat-in kitchen flows into a cozy family room with a fireplace, creating a warm and functional gathering space. Situated on an expansive 0.8-acre lot, the property adjoins open space and backs to mature trees, offering privacy and peaceful views of the woods and creek. Enjoy outdoor living from the full front porch or spacious rear deck Additional highlights include a detached 2-car garage, ample driveway parking, convenient access to Route 896 and I-95, and a location within a 5-mile radius of Newark Charter School. This is your opportunity to own a move-in-ready home with space, privacy, and prime accessibility — schedule your showing today.
|
|
|
| Room Sizes |
|
|
|
|
| Location |
|
|
|
|
| Driving Directions |
|
|
From I-95 (north or south) Exit I-95 at Exit 1B for Route 896 South / Newark toward Christiana / Newark. Continue on DE-896 S / S College Ave for 3.5 miles. Turn right onto Pleasant Valley Rd (at the signal near Glasgow Park). Continue straight into Pleas
|
|
|
| Details |
|
Architectural Type - Colonial
Garage(s) - Garage - Front Entry
Flooring - Carpet, Ceramic Tile, Engineered Wood, Hardwood
Basement - Drainage System, Full, Poured Concrete, Concrete Perimeter
Interior Features - Breakfast Area, Ceiling Fan(s), Family Room Off Kitchen, Kitchen - Eat-In
Appliances - Dishwasher, Dryer, Microwave, Oven/Range - Electric, Refrigerator, Washer
Rooms List - Living Room, Dining Room, Bedroom 2, Bedroom 3, Bedroom 4, Kitchen, Family Room, Basement, Bedroom 1, Laundry, Bathroom 2, Primary Bathroom, Half Bath
Roofing - Asphalt
Lot Features - Adjoins - Open Space, Backs to Trees, Cul-de-sac, Secluded, Stream/Creek
Exterior Features - Brick, Concrete
HOA Frequency - Annually
HOA Fee - $50
Cooling - Central A/C, Electric
Heating - Heat Pump(s), Electric
Hot Water - Electric
Sewer - Public Sewer
Water - Public
|
|
|
|
|
|
|
|
|