|
|
|
| Description |
 |
|
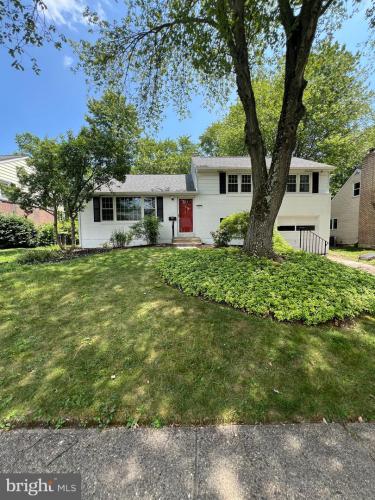
Welcome to 1212 Crestover Road. This charming home is surrounded by lovely landscaping in highly sought after Graylyn Crest. The split level house features hardwood flooring throughout the first and second level. The living room has a large bay window that allows an abundance of natural sunlight to fill the room. To the left of the living room there is a full dining room that leads out to a three season sunroom. The sunroom looks out to a large scenic backyard that borders a creek. In the backyard there is a concrete and paver patio that has plenty of room for outdoor seating with a separate exterior entranceway. To the right of the living room there is an updated kitchen with new cabinetry, lighting and flooring. The kitchen offers a bright, airy and delightful place to prepare your favorite cuisine A few short steps up leads you to the top level with a full bathroom in the hallway flanked by three bedrooms. The primary bedroom has its own private powder room. The lower third level has an additional space for a home office, playroom or recreation space with built in shelving. This space is adjacent to the garage. On this level there is also a half bath and generously sized laundry room. The fourth level includes a large finished multipurpose area with new vinyl flooring and recessed lighting. A great place to have social events or it can be used as a recreational space. A large attic located over the primary bedroom has a substantial amount of space for additional storage. An added bonus is a the new roof and gutters that are less than a year old and a recently installed gas furnace. Modern vinyl windows are a finishing touch for each room.
|
|
|
| Room Sizes |
|
|
|
|
| Location |
|
|
|
|
| Driving Directions |
|
|
|
|
| Details |
|
Architectural Type - Split Level
Garage(s) - Garage - Front Entry, Garage Door Opener
Basement - Partially Finished, Concrete Perimeter
Exterior Features - Brick, Vinyl Siding, Aluminum Siding
Cooling - Central A/C, Natural Gas
Heating - Forced Air, Natural Gas
Hot Water - Natural Gas
Sewer - No Septic System
Water - Public
|
|
|
|
|
|
|
|
|