|
|
|
| Description |
 |
|
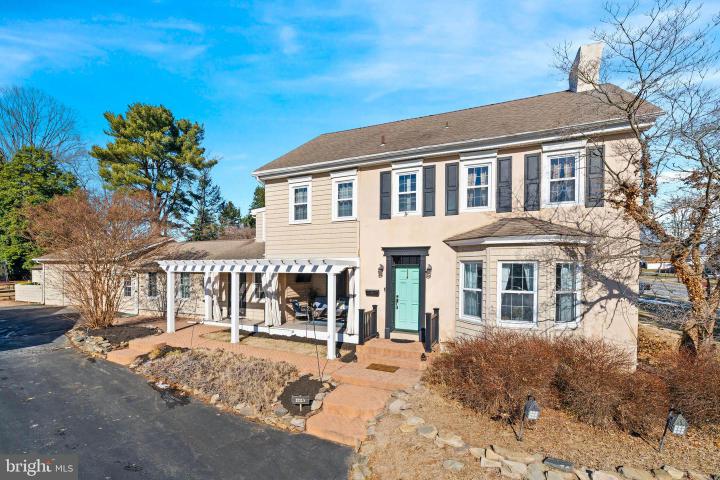
Welcome to 1211 1/2 McKennans Church Road, this CHARMING 18TH-CENTURY FARMHOUSE beautifully marries original character with modern conveniences. With 4 bedrooms and 1.5 bathrooms spread across 2,450 square feet, this home ensures ample space for comfortable living. From the front door, step into a foyer where you will find the spacious family room to your right, which boasts a gas fireplace, recessed lights, a bay window and plenty of natural sunlight. The home retains its HISTORIC CHARM with ORIGINAL HARDWOOD FLOORS in many areas, while modern upgrades like a newer water heater and boiler (both installed in 2023) ensure efficiency and comfort. Through the hall you will enter the dining room flaunting oversized baseboard and built-in shelving that beautifully outlines the room, constructed from the properties original barn wood. An inviting Dutch door serves as an additional entrance into a second foyer near the kitchen, where you'll find GRANITE countertops, STAINLESS STEEL APPLIANCES, a sizeable pantry with pull-outs, a custom rotating spice cabinet, and a built-in butcher block—perfect for culinary enthusiasts. Adjacent to the kitchen is the living room/flex room, historically used as a Butter Churning Barn – it is now a spacious area that offers tons of possibilities for use. Here you will find wood-look tile floors, a wet bar, and sliders to the back yard. The OVERSIZED TWO-CAR GARAGE can be accessed via a mudroom, complete with a laundry closet and an exposed siding accent wall from the original barn structure, adding a rustic touch. Tucked away next to the staircase you can find the half bathroom. The upper level hosts all 4 bedrooms, 1 bathroom, as well as hardwood flooring throughout. The primary bedroom includes a walk-in closet and dressing/sitting room. For those who love the outdoors, the FULLY FENCED YARD features apple and pear trees, a STAMPED CONCRETE PATIO with a retractable awning, and plenty of space for gardening or relaxation. The floored attic provides additional storage, and all appliances are included, making this home move-in ready. With tons of history within its walls, this farmhouse is not just a home—it's a story waiting to be continued. Come and experience the unique blend of past and present in this delightful property. Don’t miss your opportunity to own a little piece of history, schedule your tour today!
|
|
|
| Room Sizes |
|
| Living Room |
28 |
x |
13 |
Main Level |
| Dining Room |
19 |
x |
12 |
Main Level |
| Kitchen |
19 |
x |
10 |
Main Level |
| Family Room |
19 |
x |
13 |
Main Level |
| Sitting Room |
10 |
x |
7 |
Upper Level |
| Mud Room |
|
x |
|
Main Level |
|
|
| Master Bed |
14 |
x |
13 |
Upper Level |
| Bedroom 2 |
14 |
x |
13 |
Upper Level |
| Bedroom 3 |
14 |
x |
12 |
Upper Level |
| Bedroom 4 |
13 |
x |
12 |
Upper Level |
|
|
|
| Location |
|
|
|
|
| Driving Directions |
|
|
Limestone Rd to McKennans Church Rd, Home is on the Left
|
|
|
| Details |
|
Architectural Type - Colonial
Garage(s) - Garage Door Opener, Garage - Side Entry, Built In, Oversized, Inside Access
Parking - Shared Driveway, Asphalt Driveway, Attached Garage, Driveway
Flooring - Wood, Fully Carpeted, Stone
Basement - Partial, Dirt Floor, Stone
Fireplace(s) - Gas/Propane
Interior Features - Attic, Exposed Beams, Floor Plan - Traditional, Family Room Off Kitchen, Formal/Separate Dining Room, Kitchen - Galley, Pantry, Wood Floors, Upgraded Countertops, Recessed Lighting, Ceiling Fan(s), Dining Area, Walk-in Closet(s), Wet/Dry Bar, Laundry: Main Floor
Appliances - Built-In Range, Dishwasher, Built-In Microwave, Oven/Range - Gas, Stainless Steel Appliances
Rooms List - Living Room, Dining Room, Primary Bedroom, Sitting Room, Bedroom 2, Bedroom 3, Bedroom 4, Kitchen, Family Room, Mud Room, Attic
Roofing - Pitched
Lot Features - Level, Front Yard, Rear Yard, SideYard(s)
Exterior Features - Hot Tub, Patio(s), Porch(es), Stucco, Vinyl Siding, Aluminum Siding
Cooling - Central A/C, Electric
Heating - Radiator, Natural Gas
Hot Water - Electric
Sewer - Public Sewer
Water - Public
|
|
|
|
|
|
|
|
|