|
|
|
| Description |
 |
|
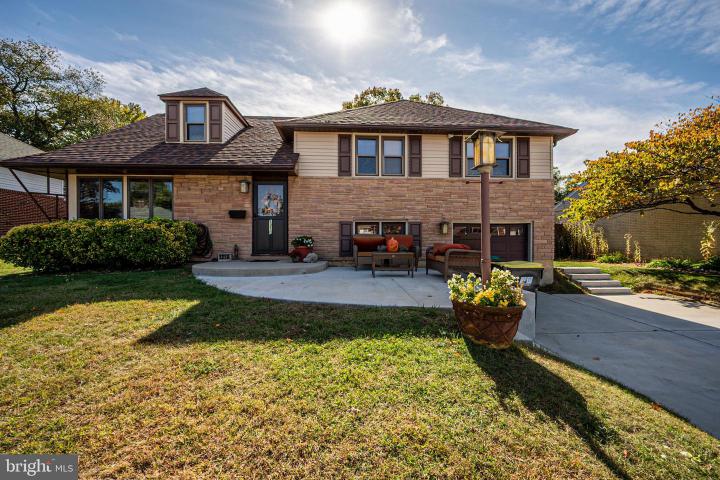
One of a kind split level home in sought after Mayfield located in the heart of North Wilmington. As you approach the property, you are greeted by a large, newer front patio, the perfect spot to enjoy your morning coffee or chat with neighbors. Step inside and you will find 4 bedrooms, 2.1 baths, and a layout that is both spacious and functional. The sunny living room boasts beautiful hardwood floors and leads to the eat-in kitchen. The kitchen is equipped with a newer high end stove and newe dishwasher. There is ample counter space and has a convenient layout for meal prep. A bonus set of cabinetry flanked by book-end cabinets with two glass doors span one whole wall in addition to the main cabinets. A bronze tin backsplash and a pass through window to the great room completes the kitchen. One of the highlights of this home is the fabulous 19x19 great room which features a vaulted ceiling, skylights, oversized barn door, fireplace, hardwood floors, side entry door to side yard, and panoramic windows that flood the space with natural light. The great room opens up to a newer maintenance free deck, measuring a generous 20x20, perfect for outdoor gatherings! Step outside to find an enclosed hot tub, fenced yard, and shed for all you storage needs. The lower level of the home offers a den that can be used as an office or playroom which leads to the garage, a convenient half bath, and a laundry room with access to the back yard. Make your way to the upper level to discover hardwoods throughout and a main bedroom with a bath and two additional bedrooms. Stepping up a few stairs, you will discover a very spacious fourth bedroom, perfect for guests or a growing family. Don't miss the opportunity to make this wonderful property your new home, conveniently located in heart of N. Wilmington very close to shopping, schools, restaurants, Philadelphia Airport and Claymont/Wilmington train stations. Square footage information came from NCC parcel search.
|
|
|
| Room Sizes |
|
|
|
|
| Location |
|
|
|
|
| Driving Directions |
|
|
Marsh Rd to Mayfield Rd left on Winstead Rd House on left.
|
|
|
| Details |
|
Architectural Type - Split Level
Garage(s) - Inside Access
Basement - Block
Rooms List - Living Room, Bedroom 2, Bedroom 3, Bedroom 4, Kitchen, Den, Bedroom 1, Great Room, Laundry
Exterior Features - Hot Tub, Brick, Vinyl Siding
Cooling - Central A/C, Electric
Heating - 90% Forced Air, Oil
Hot Water - Electric
Sewer - Public Sewer
Water - Public
|
|
|
|
|
|
|
|
|