|
|
|
| Description |
 |
|
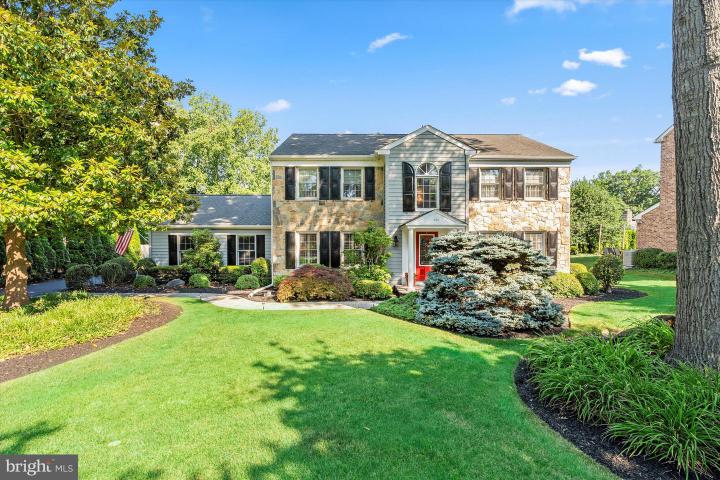
Beautiful home located in Alapocas Pointe with great curb appeal and beautiful professional landscaping is move-in ready! This 4 bedroom and 2.5 bathroom Stone colonial has been meticulously cared for by its owners. As soon as you pull up you will be impressed with this home. The soaring two-story entrance foyer welcomes you with a grand chandelier, beautiful crown molding and hardwood floors that travel throughout much of the home and a stunning oak staircase. To the left, a large formal living room with custom built-in bookshelves and plantation shutters, is spacious and great for entertaining. To the right is a large dining room with extensive woodwork and plantation shutters, perfect for when the family comes to visit. Relax in the main family room with gas-burning stone fireplace that is open to the eat-in kitchen. With skylights, two sets of sliders, and windows throughout, the kitchen is bright and beautiful! The updated kitchen features granite, “smart” appliances, instant hot water, desk area and cathedral ceilings. The sliders lead to the outside patio and Anthony Sylvan gunite pool. The outdoor space is an oasis with an aluminum fence enclosing the pool and patio area, pavers creating the front and back walkways, and a flat back yard perfect for entertaining! Completing the first floor is a half bathroom, laundry room, and 2.5 car garage. The second floor features a sitting area with hardwood floors, four bedrooms and two full bathrooms. The primary suite is peaceful with bright windows, a separate dressing area that offers two walk-in closets, a vanity area, and a large, updated bath with jetted tub and shower. Three additional bedrooms share another updated full bathroom. The finished lower level features entertaining space as well as storage. Fully waterproofed, the basement is dry and will never be concern with the gas powered generator. This home has had all windows and sliders replaced, new gutters, newer water heater, “smart” locks and thermostats, light sensor/solar charging outdoor lights, transferable HVAC warranty, gas powered generator, and more notable upgrades and features! Perfectly located in the “middle of it all”, this house is a must see!
|
|
|
| Room Sizes |
|
| Living Room |
23 |
x |
15 |
Main Level |
| Dining Room |
15 |
x |
15 |
Main Level |
| Kitchen |
23 |
x |
15 |
Main Level |
| Family Room |
20 |
x |
15 |
Main Level |
|
|
| Master Bed |
27 |
x |
17 |
Upper Level |
| Bedroom 2 |
14 |
x |
13 |
Upper Level |
| Bedroom 3 |
11 |
x |
11 |
Upper Level |
| Bedroom 4 |
11 |
x |
11 |
Upper Level |
|
|
|
| Location |
|
|
|
|
| Driving Directions |
|
|
Route 202 to Augustine Cut-Off. Home is number 121.
|
|
|
| Details |
|
Architectural Type - Colonial, Traditional
Garage(s) - Additional Storage Area, Garage - Side Entry, Garage Door Opener, Oversized
Flooring - Carpet, Hardwood
Basement - Water Proofing System, Block
Fireplace(s) - Gas/Propane, Stone
Interior Features - Attic, Breakfast Area, Built-Ins, Carpet, Chair Railings, Combination Kitchen/Living, Crown Moldings, Dining Area, Family Room Off Kitchen, Floor Plan - Traditional, Formal/Separate Dining Room, Kitchen - Eat-In, Kitchen - Island, Kitchen - Table Space, Primary Bath(s), Skylight(s), Bathroom - Tub Shower, Upgraded Countertops, Walk-in Closet(s), Window Treatments, Wood Floors, Door Features: Sliding Glass, Laundry: Main Floor
Appliances - Cooktop, Dishwasher, Disposal, Dryer, Microwave, Oven - Double, Oven - Wall, Range Hood, Refrigerator, Stainless Steel Appliances, Washer, Water Heater
Rooms List - Living Room, Dining Room, Primary Bedroom, Bedroom 2, Bedroom 3, Bedroom 4, Kitchen, Family Room
Pool - Fenced, In Ground
Lot Features - Front Yard, Landscaping, Level, Rear Yard
Exterior Features - Stone, Wood Siding
Cooling - Central A/C, Natural Gas
Heating - 90% Forced Air, Natural Gas
Hot Water - Natural Gas
Sewer - Public Sewer
Water - Public
|
|
|
|
|
|
|
|
|