|
|
|
| Description |
 |
|
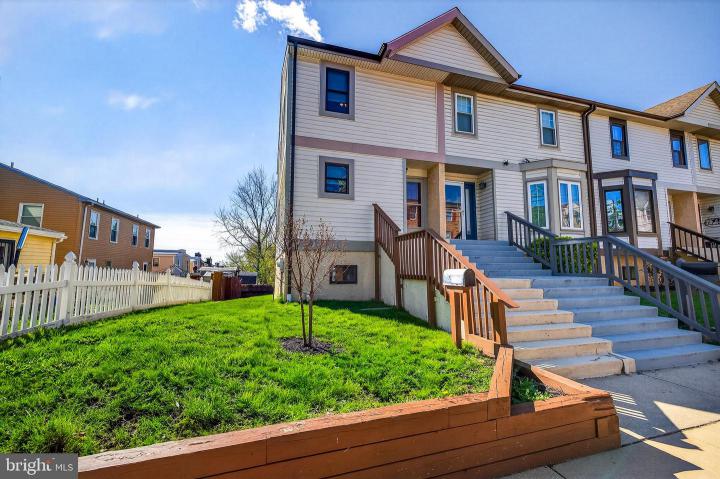
Welcome to this beautifully updated 2-bedroom, 2-bath end-unit townhome offering the perfect blend of comfort, convenience, and city living. With its private garage, dedicated yard space, and recent updates throughout, this home is truly move-in ready. Step inside to find a freshly renovated interior featuring new paint and updated flooring across the main and lower levels. The basement has been completely renovated with and it includes partially renovated full bath. New dishwasher (2026) Newer stove and refrigerator (2025). Major exterior improvements include a newer roof, all windows, siding and sliding glass door (2018), providing peace of mind for years to come! The main level offers a functional layout with lots of natural lighting and from the living room you can step out onto your private deck. Upstairs you'll find another full bath and two bedrooms with top-down, bottom-up blinds that allow for both privacy and natural light. Additional attic space provides ample storage options. One of the standout features of this property is the rear-entry driveway and private garage—plenty of extra parking and an incredible convenience for city living. Beyond the driveway, the yard space offers endless possibilities, whether you envision a garden or an outdoor lounge area. Located just minutes to the Wilmington Riverfront and with easy access to I-95, this home puts dining, entertainment, and commuting right at your fingertips. Also less than five minutes from the Jack Markell trail for running, biking, hiking, etc. Schedule your private tour today!
|
|
|
| Room Sizes |
|
|
|
|
| Location |
|
|
|
|
| Driving Directions |
|
|
Can access driveway and garage from 7th ave
|
|
|
| Details |
|
Architectural Type - Traditional
Garage(s) - Garage - Rear Entry, Basement Garage, Garage Door Opener, Inside Access
Basement - Garage Access, Combination, Permanent
Interior Features - Attic, Bathroom - Tub Shower, Bathroom - Walk-In Shower, Carpet, Ceiling Fan(s), Combination Dining/Living, Crown Moldings, Window Treatments
Appliances - Dishwasher, Disposal, Dryer, Microwave, Oven/Range - Electric, Refrigerator, Stainless Steel Appliances, Washer, Water Heater
Exterior Features - Vinyl Siding, Aluminum Siding
Cooling - Central A/C, Electric
Heating - Heat Pump(s), Electric
Hot Water - Electric
Sewer - Public Sewer
Water - Public
|
|
|
|
|
|
|
|
|