|
|
|
| Description |
 |
|
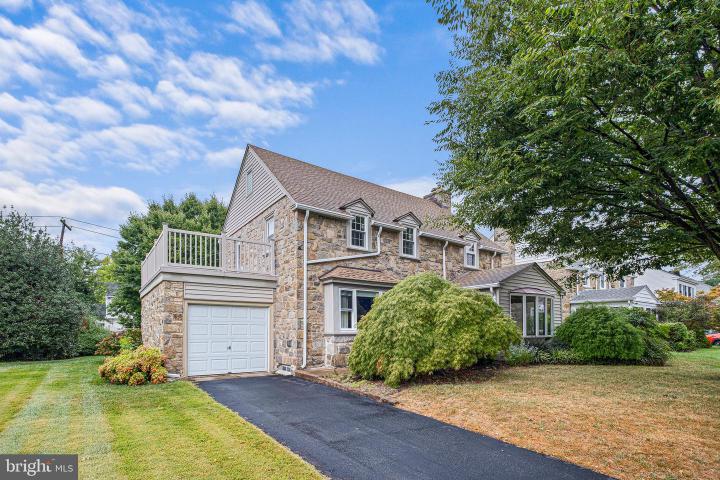
Welcome to this charming Mid-Century home located in the delightful neighborhood of Hilltop Manor. This beautifully and solidly constructed stone colonial exudes timeless appeal and warmth. Upon entering, you’ll be greeted by a spacious living room complete with a cozy fireplace, perfect for gathering with loved ones. Adjoining the living room is a bright and airy sunroom, ideal for relaxation or a home office. The first floor also features a well-appointed kitchen with both a formal dining room and a cozy breakfast room on either side, offering plenty of space for meals and entertaining. A convenient half bath completes this level. Upstairs, you’ll find three generously sized bedrooms and two full baths, providing ample space for family or guests. Nestled in the quaint and quiet community of Hilltop Manor, this home offers a neighborly atmosphere while being just moments away from major highways, public transportation, shopping, restaurants, parks, and historical attractions. The location is truly unbeatable for those seeking both tranquility and convenience. This Hilltop Manor gem is a perfect blend of classic charm and modern convenience—don’t miss your opportunity to tour this wonderful home!
|
|
|
| Room Sizes |
|
|
|
|
| Location |
|
|
|
|
| Driving Directions |
|
|
Continue on Cauffiel Pkwy. Take US-13 BUS N/Philadelphia Pike. Turn right onto Mullin Rd. Turn right onto Virginia Rd.
|
|
|
| Details |
|
Architectural Type - Colonial
Garage(s) - Garage - Front Entry
Basement - Connecting Stairway, Daylight, Partial, Poured Concrete, Rear Entrance, Concrete Perimeter, Slab
Fireplace(s) - Stone
Interior Features - Attic, Breakfast Area, Carpet, Ceiling Fan(s), Formal/Separate Dining Room, Floor Plan - Traditional, Wood Floors, Laundry: Basement
Appliances - Dryer, Dishwasher, Oven/Range - Electric, Refrigerator, Water Heater
Lot Features - Rear Yard
Exterior Features - Exterior Lighting, Gutter System, Underground Lawn Sprinkler, Roof Deck, Stone
Cooling - Central A/C, Electric
Heating - Hot Water, Radiator, Natural Gas
Hot Water - Natural Gas
Sewer - Public Sewer
Water - Public
|
|
|
|
|
|
|
|
|