|
|
|
| Description |
 |
|
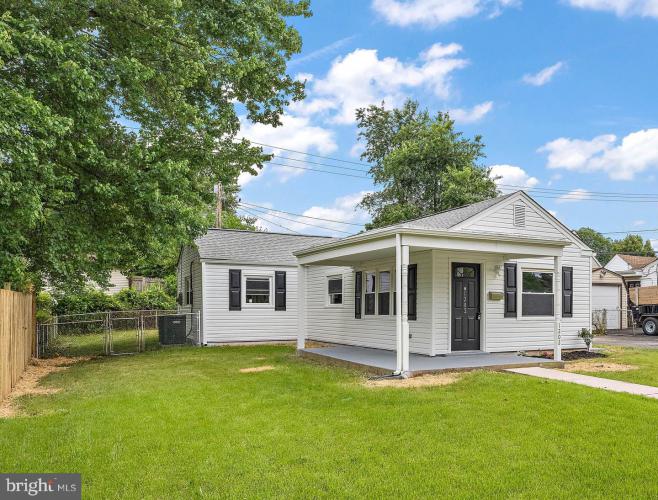
Welcome to 1202 E. Willow Run Drive! This 3 bed ranch has been renovated and is located directly across from the community park. This home features a large wrap-around porch, luxury vinyl plank natural oak flooring throughout, well sized living room with lots of natural light that opens to the newly updated gourmet kitchen with premium white cabinets, white quartz countertops, custom tile backsplash, and new stainless-steel appliances. Just off the left side of the kitchen area are 2 well sized bedrooms, a center hall bath with white porcelain carrera tile floor and surround, with a white vanity and all new fixtures. Off to the right side of the kitchen area is the mudroom/laundry room with inside access to the finished garage with new garage door opener, exterior access to the front driveway, and also the large back bedroom which offers access to the private fully fenced in backyard. Additional features include: NEW HVAC system w/ new duct work heat and central A/C, NEW plumbing, New electric New Flooring, NEW Kitchen and Bath.
|
|
|
| Room Sizes |
|
| Living Room |
|
x |
|
Main Level |
| Kitchen |
|
x |
|
Main Level |
| Family Room |
|
x |
|
Main Level |
| Laundry |
|
x |
|
Main Level |
|
|
| Bedroom 1 |
|
x |
|
Main Level |
| Bedroom 2 |
|
x |
|
Main Level |
| Bedroom 3 |
|
x |
|
Main Level |
| Full Bath |
|
x |
|
Main Level |
|
|
|
| Location |
|
|
|
|
| Driving Directions |
|
|
1202 E Willow Run Dr, Wilmington, DE 19805
|
|
|
| Details |
|
Architectural Type - Ranch/Rambler
Garage(s) - Garage - Front Entry, Garage Door Opener, Built In, Inside Access
Parking - Asphalt Driveway, Paved Driveway, Attached Garage, Driveway, On Street
Flooring - Luxury Vinyl Plank, Ceramic Tile
Basement - Slab
Fireplace(s) - Electric, Stone
Interior Features - Attic, Attic/House Fan, Breakfast Area, Combination Kitchen/Living, Combination Kitchen/Dining, Dining Area, Entry Level Bedroom, Family Room Off Kitchen, Floor Plan - Open, Kitchen - Gourmet, Kitchen - Island, Kitchen - Table Space, Recessed Lighting, Tub Shower, Door Features: Six Panel, Laundry: Main Floor, Has Laundry
Appliances - Built-In Microwave, Dishwasher, Oven/Range - Electric, Refrigerator, Stainless Steel Appliances, Washer/Dryer Hookups Only, Water Heater
Rooms List - Living Room, Bedroom 2, Bedroom 3, Kitchen, Family Room, Bedroom 1, Laundry, Full Bath
Roofing - Architectural Shingle
Lot Features - Backs to Trees, Cleared, Front Yard, Landscaping, Rear Yard, SideYard(s), Rural
Exterior Features - Sidewalks, Exterior Lighting, Flood Lights, Porch(es), Frame, Vinyl Siding
Cooling - Central A/C, Electric
Heating - Heat Pump - Electric BackUp, Forced Air, Electric
Hot Water - Electric
Sewer - Public Sewer
Water - Public
|
|
|
|
|
|
|
|
|