|
|
|
| Description |
 |
|
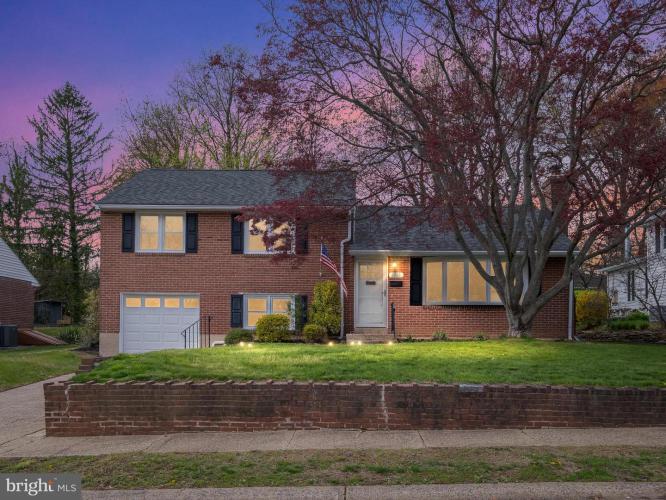
Welcome to 1201 Crestover Road! This beautifully updated brick 3-bedroom, 2.5-bath split-level home offers 1,500 square feet of stylish living space with a bright, open floor plan. The heart of the home is a stunning white kitchen featuring granite countertops, a chic tile backsplash, stainless steel appliances (including a new induction range), recessed lighting, and gorgeous hardwood floors. The kitchen flows seamlessly into an enclosed porch — perfect for indoor-outdoor entertaining — and out to a lovely paver patio overlooking a spacious, private backyard complete with a storage shed. The inviting family room is centered around a charming stone wood-burning fireplace, while the lower level offers a flexible gym or bonus room, a utility/laundry area, and a convenient half bath. Upstairs, the primary bedroom suite boasts a beautifully tiled glass shower, and the hall bath has been fully renovated with a new bathtub/shower combo that is sure to impress. Additional highlights include gorgeous moldings throughout much of the house, a one-car garage, a one-year-old gas heater, a three-year-old water softener and filtration system, a four-year-old hot water heater, and a freshly updated, move-in ready feel throughout. Ideally located in sought-after North Wilmington and in walking distance from Chatham Park, Talley Day Park, the Brandywine Hundred Library, and Crestview Pool, this home truly has it all — space, style, and modern updates! Don't miss your chance to call this home!
|
|
|
| Room Sizes |
|
|
|
|
| Location |
|
|
|
|
| Driving Directions |
|
|
Wilson Road to Graywell Road to right on Crestover, house on left.
|
|
|
| Details |
|
Architectural Type - Split Level
Garage(s) - Garage - Front Entry, Inside Access
Flooring - Hardwood, Tile/Brick, Carpet
Basement - Block
Fireplace(s) - Stone, Wood
Interior Features - Bathroom - Tub Shower, Bathroom - Stall Shower, Ceiling Fan(s), Floor Plan - Open, Kitchen - Eat-In, Primary Bath(s), Recessed Lighting, Upgraded Countertops, Wood Floors
Appliances - Stainless Steel Appliances, Refrigerator, Oven/Range - Electric, Built-In Microwave, Dishwasher, Washer, Dryer
Rooms List - Dining Room, Primary Bedroom, Bedroom 2, Bedroom 3, Kitchen, Family Room, Sun/Florida Room, Utility Room, Bonus Room
Roofing - Shingle
Exterior Features - Extensive Hardscape, Exterior Lighting, Sidewalks, Patio(s), Brick
Cooling - Central A/C, Electric
Heating - Forced Air, Natural Gas
Hot Water - Natural Gas
Sewer - Public Sewer
Water - Public
|
|
|
|
|
|
|
|
|