|
|
|
| Description |
 |
|
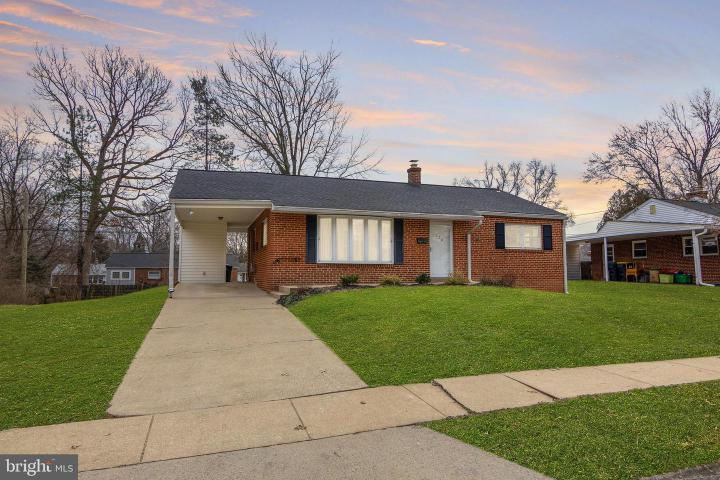
Welcome home to this charming brick rancher, a perfect haven for those looking to downsize or for first-time homebuyers. This lovingly maintained home offers a blend of comfort and convenience with modern upgrades throughout, in a single-story layout. Upon entering, you'll be greeted by the spacious living and dining area, adorned with low maintenance vinyl plank flooring that adds a touch of elegance. The large bay window floods the room in natural light, creating a warm and inviting atmosphere. The eat-in kitchen, boasts ample cabinet space for all your culinary adventures. The stylish tile backsplash adds a contemporary touch to this functional space. The primary bedroom features ample closet space and an ensuite bath with tile flooring and an updated tile tub surround. For added privacy, the ensuite bath also offers a separate hallway entrance, serving the two additional bedrooms. Convenience is key with a separate laundry room just off the kitchen, providing direct access to the rear yard. The interior entrance to the full, unfinished basement offers a world of possibilities—use it for additional storage or unleash your creativity by finishing it for added square footage. Outside, the property is complemented by a concrete driveway and an attached carport, providing off-street parking and a covered entry into the home. A storage shed provides room for your lawn and garden equipment. The home is close to the beautiful Bellevue State Park, an easy drive to Longwood Gardens and Booth's Corner and features easy access to I-95 providing for an easy commute to Philadelphia and Washington D.C. — Or hop on the train to New York City! Schedule your private tour today!
|
|
|
| Room Sizes |
|
| Living Room |
17 |
x |
22 |
Main Level |
| Kitchen |
10 |
x |
10 |
Main Level |
| Basement |
36 |
x |
27 |
Lower Level |
| Full Bath |
8 |
x |
7 |
Main Level |
|
|
| Master Bed |
13 |
x |
13 |
Main Level |
| Bedroom 2 |
12 |
x |
10 |
Main Level |
| Bedroom 3 |
12 |
x |
10 |
Main Level |
| Laundry |
10 |
x |
5 |
Main Level |
|
|
|
| Location |
|
|
|
|
| Driving Directions |
|
|
From US-13 N in Dover, get on DE-1N. Continue on DE-1N. Take I-95N to Carr Rd in New Castle County. Take Exit 9 from I-95N. Take DE-3N/Marsh Rd. to Carlie Rd. Home on left. Sign Posted.
|
|
|
| Details |
|
Architectural Type - Ranch/Rambler
Parking - Concrete Driveway, Attached Carport, Driveway, On Street
Basement - Full, Unfinished, Interior Access, Block
Interior Features - Ceiling Fan(s), Combination Dining/Living, Dining Area, Entry Level Bedroom, Tub Shower, Laundry: Main Floor
Appliances - Oven/Range - Electric, Refrigerator, Water Heater, Microwave
Rooms List - Living Room, Primary Bedroom, Bedroom 2, Bedroom 3, Kitchen, Basement, Laundry, Full Bath
Roofing - Architectural Shingle
Lot Features - Front Yard, Level, Rear Yard, SideYard(s)
Exterior Features - Exterior Lighting, Outbuilding(s), Sidewalks, Street Lights, Breezeway, Brick
HOA Frequency - Annually
HOA Fee - $25
Cooling - Central A/C, Electric
Heating - Forced Air, Natural Gas
Hot Water - Electric
Sewer - Public Sewer
Water - Public
|
|
|
|
|
|
|
|
|