|
|
|
| Description |
 |
|
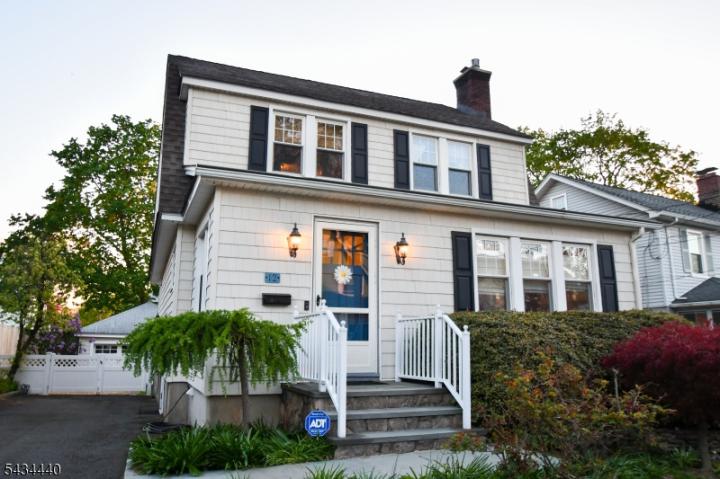
Move right in to this 4 bedroom, 3.1 bath Summit beauty! This classic colonial is freshly painted throughout and offers timeless style paired with modern amenities! This exceptional home features expansive rooms, gleaming hardwood floors throughout, and an ideal floor plan for both everyday living and entertaining.The chef's kitchen features an expansive center island with granite countertop, prep sink and seating, custom cabinetry with coffee wash overlay, stainless steel appliances, radiant heated floors, separate wet bar, and access to the Trex deck overlooking the fully fenced rear yard and perennial gardens.Spacious living room with gas fireplace and French doors creating a warm and inviting atmosphere. Welcoming entry foyer with custom built-ins including bench seating, cubbies, and closet. Beautifully appointed primary suite with walk-in closet, spa-like bath featuring a soaking tub, oversized walk-in shower and custom double vanity. Two additional bedrooms and a full bath w/jetted tub completes the second floor. Finished walk-up attic offers flexible living space and storage.Finished lower level includes a bedroom, full bath, and large laundry/multi-use room. The lower level is perfect for guests, recreation, gym, or extended living space.Additional highlights include 4-zone heating, central air, abundant storage, over-sized garage plus an unbeatable location just minutes from vibrant downtown Summit, top-rated schools, and Mid-Town Direct trains and buses to NYC.
|
|
|
| Room Sizes |
|
|
|
|
| Location |
|
|
|
|
| Driving Directions |
|
|
Morris Ave to Glenside to Van Dyke Place
|
|
|
| Details |
|
Architectural Type - Colonial
Garage(s) - Detached,Inside Entrance,Oversize
Parking - Blacktop
Pets - Yes
Flooring - Carpeting, Stone, Tile, Wood
Basement - Finished, Full, 1 Bedroom, Bath(s) Laundry Room, Storage Room, Utility Room
Fireplace(s) - Gas Fireplace, Living Room
Inclusions - Cable TV Available, Fiber Optic Available, Garbage Included
Interior Features - Blinds,CODetect,Fire Extinguisher,High Ceilings,Security System,Smoke Detector,Stall Shower,Tub Shower,Walk in Closets
Appliances - Carbon Monoxide Detector, Cooktop - Gas, Dishwasher, Dryer, Kitchen Exhaust Fan, Microwave Oven, Refrigerator, Washer
Rooms List - Master Bedroom: Full Bath, Walk-In Closet
• Kitchen: Center Island, Eat-In Kitchen
• 1st Floor Rooms: Den, Dining Room, Vestibul, Kitchen, Living Room, Outside Entrance, Powder Room
• 2nd Floor Rooms: 3 Bedrooms, Bath Main, Bath(s)
• 3rd Floor Rooms: Attic, Storage
• Baths: Soaking Tub, Stall Shower
Roofing - Asphalt Shingle
Lot Features - Level Lot
Exterior Features - Curbs, Deck, Patio, Privacy Fence, Sidewalk, Storm Door(s), Thermal Windows/Doors, Composition Siding
Cooling - 1 Unit, Central Air
Heating - 1 Unit, Baseboard - Hotwater, Multi-Zone, Radiant - Hot Water, Gas-Natural
Hot Water - Gas
Sewer - Public Sewer
Water - Public Water
Additional Utilities - Electric, Gas-Natural
|
|
|
|
|
|
|
|
|