|
|
|
| Description |
 |
|
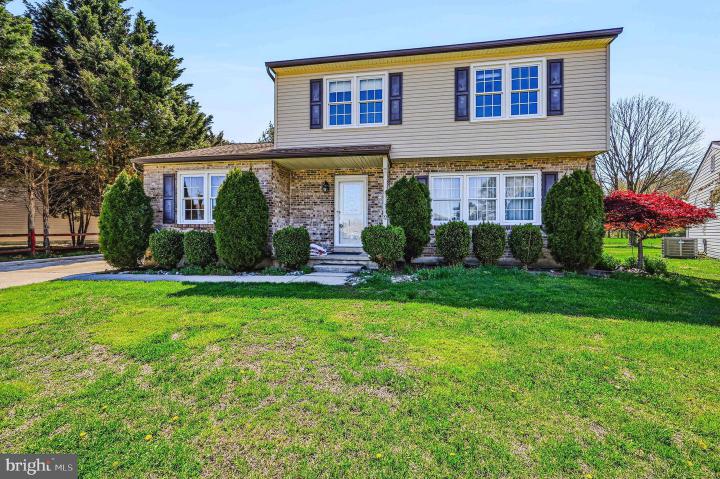
Investor Special! Welcome to 12 Laurie Court in Bear, Delaware, an opportunity brimming with potential. This 3-bedroom, 2.5-bath Colonial sits serenely on a cul-de-sac and backs directly to Jamestowne Park, protected open space that ensures lasting privacy and natural beauty. The home needs some TLC: fresh paint, updated carpeting, and revitalizing the pool, making it ideal for investors or DIY enthusiasts. Inside, discover beautifully maintained hardwood floors and a versatile layout: family room, living room, and formal dining space overlooking the fenced backyard. The kitchen features hardwood cabinetry, tile floors, recessed lighting, and awaits your appliance choices. The detached garage is perfect for car collectors or workshop enthusiasts. Proximity to Jamestowne Park adds lasting value as open land that will never be built on. Plus, the roof, siding, and windows are all upgraded. Whether you're an investor seeking a promising project or a homeowner ready to add your own touch, this property is your canvas. Don’t miss out!
|
|
|
| Room Sizes |
|
|
|
|
| Location |
|
|
|
|
| Driving Directions |
|
|
Start on Route 40, Turn onto Salem Church Rd (DE-71 North), Turn right onto Reybold Drive Turn left onto Laurie Court, 12 Laurie Court will be on your right.
|
|
|
| Details |
|
Architectural Type - Colonial
Garage(s) - Garage - Front Entry, Covered Parking, Oversized
Parking - Paved Driveway, Driveway, Off Street, Detached Garage
Flooring - Hardwood, Tile/Brick
Basement - Unfinished, Concrete Perimeter, Permanent
Interior Features - Bathroom - Tub Shower, Bathroom - Stall Shower, Breakfast Area, Ceiling Fan(s), Combination Dining/Living, Combination Kitchen/Dining, Dining Area, Family Room Off Kitchen, Floor Plan - Traditional, Kitchen - Gourmet, Primary Bath(s), Recessed Lighting, Wood Floors, Laundry: Hookup, Main Floor
Appliances - Dishwasher, Dryer, Microwave, Oven - Single, Refrigerator, Washer, Water Heater
Roofing - Asphalt
Pool - Fenced, Concrete, In Ground, Vinyl
Lot Features - Backs - Parkland, Cul-de-sac
Exterior Features - Gutter System, Deck(s), Patio(s), Brick, Vinyl Siding
Cooling - Central A/C, Electric
Heating - Forced Air, Oil
Hot Water - Electric
Sewer - Public Septic
Water - Public
|
|
|
|
|
|
|
|
|