|
|
|
| Description |
 |
|
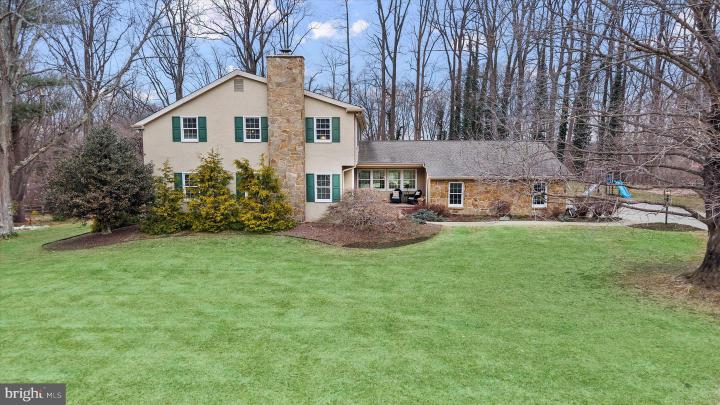
Welcome to this beautifully maintained home in the private enclave of Larchmont in Hockessin. Pride of ownership is evident from the moment you arrive, with extensive hardscaping along the driveway, walkway, and welcoming front porch. The exterior features classic Avondale stone and stucco, highlighted by a striking stone chimney. Thoughtfully curated gardens surround the home, designed to offer a variety of low-maintenance perennials and easy-care shrubs Inside, the foyer makes a lasting impression with a turned staircase featuring hardwood treads and hardwood flooring that continues throughout much of the home. The light-filled living room offers a double window that brings in natural light and views of the outdoors, while a wood-burning fireplace creates a warm focal point—perfect for relaxing or entertaining. The dining room flows seamlessly from the living room and provides generous space for hosting gatherings and holiday meals. The updated kitchen serves as the heart of the home, featuring refaced white cabinetry, stainless steel appliances, refinished hardwood floors, Corian countertops, ample storage, and a large island ideal for cooking, dining, and entertaining. A first-floor bedroom and full bath provide exceptional flexibility for guests, multigenerational living, or a home office. The spacious bedroom offers a large closet and peaceful views of the backyard, while the full bath includes double sinks and a tub/shower combination. The centrally located family room is a comfortable place to gather and unwind. French doors lead to a stunning sunroom with a vaulted ceiling, skylights, and a double set of sliders that fill the space with natural light and connect the indoors to the outdoors. Complete with a built-in bar, this space opens to an expansive EP Henry patio—perfect for summer entertaining and outdoor dining. This level also includes an updated powder room and a mudroom with access to the garage, storage, and backyard. Upstairs, the spacious primary suite features a walk-in closet designed by Closets by Design and a bright en-suite bath with double sinks and a linen closet. Two additional bedrooms offer generous closet space. The laundry room is conveniently located on this level and provides access to a full walk-in attic for additional storage. The second story hallway features several closets, great for seasonal clothing. The finished lower level is a true bonus, featuring a dramatic fieldstone wood-burning fireplace, full wet bar, powder room, and sliding doors that lead to a lower-level patio—an ideal space for entertaining or relaxing. Outside, the property feels like a private retreat, with tranquil gardens and peaceful surroundings that make it easy to unwind under star-filled skies. While it feels tucked away, the home is just minutes from Yorklyn, Greenville, and Wilmington. This special property is ready to welcome its next chapter.
|
|
|
| Room Sizes |
|
|
|
|
| Location |
|
|
|
|
| Driving Directions |
|
|
Yorklyn Road to Old Wilmington Road to a left on Sharpless Road. Follow to Larchmont on your left, home is on Larchmont Court on the left.
|
|
|
| Details |
|
Architectural Type - Traditional
Garage(s) - Built In, Garage - Side Entry, Garage Door Opener, Inside Access, Oversized
Flooring - Carpet, Solid Hardwood, Tile/Brick
Basement - Fully Finished, Heated, Outside Entrance, Walkout Level, Windows, Block, Crawl Space
Fireplace(s) - Brick, Mantel(s), Screen, Stone, Wood
Interior Features - Attic, Bar, Bathroom - Tub Shower, Built-Ins, Carpet, Ceiling Fan(s), Chair Railings, Crown Moldings, Entry Level Bedroom, Floor Plan - Traditional, Formal/Separate Dining Room, Kitchen - Eat-In, Recessed Lighting, Skylight(s), Upgraded Countertops, Walk-in Closet(s), Wet/Dry Bar, Wood Floors, Laundry: Upper Floor
Appliances - Built-In Microwave, Cooktop, Dishwasher, Dryer, Oven - Single, Oven - Wall, Refrigerator, Stainless Steel Appliances, Washer, Water Conditioner - Owned, Water Heater
Roofing - Architectural Shingle, Pitched
Lot Features - Backs to Trees, Cleared, Cul-de-sac, Front Yard, Landscaping, Private, Secluded, SideYard(s)
Exterior Features - Extensive Hardscape, Stone Retaining Walls, Patio(s), Stone, Stucco
Cooling - Central A/C, Electric
Heating - Forced Air, Heat Pump(s), Electric
Hot Water - Electric
Sewer - On Site Septic
Water - Well
|
|
|
|
|
|
|
|
|