|
|
|
| Description |
 |
|
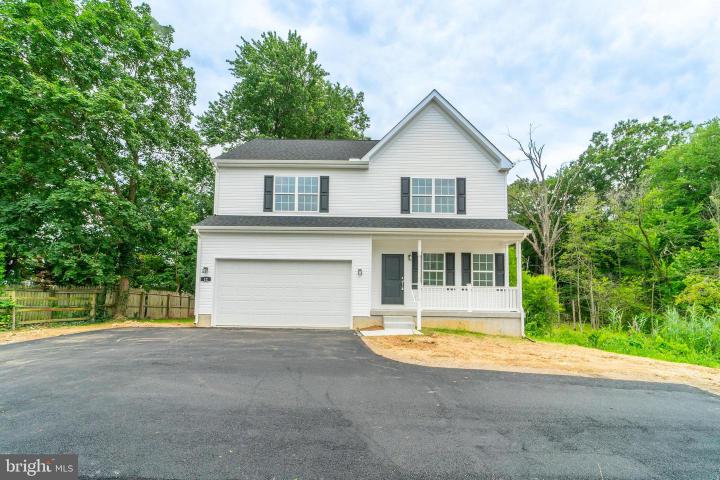
MOVE IN IMMEDIATELY- NEW CONSTRUCTION! Move right in to this beautiful 4 bedroom 2 full and 1 half bathroom 2 story colonial with open floor plan, 9 ' ceilings, Luxury Vinyl Planking on the first floor, 42" Kitchen cabinets, granite counters, and stainless appliances. Spacious master bedroom with ensuite and double vanity, 3 additional large bedrooms on the second floor with carpet, ceiling fans in all bedrooms, 2 car garage, basement with egress, and high efficient heating system. Private backyard with amazing pondview. This gem will not last, schedule your showing now!! Brand new home on private road and is ready for immediate delivery. Close to I 95, shopping, dining and only 30 minutes to Philadelphia Airport. Professional photos coming soon!!
|
|
|
| Room Sizes |
|
|
|
|
| Location |
|
|
|
|
| Driving Directions |
|
|
|
|
| Details |
|
Architectural Type - Colonial
Garage(s) - Garage - Front Entry, Garage Door Opener, Inside Access, Oversized
Parking - Asphalt Driveway, Private, Shared Driveway, Detached Garage, Driveway
Flooring - Luxury Vinyl Plank, Carpet
Basement - Unfinished, Full, Concrete Perimeter, Permanent
Interior Features - Bathroom - Tub Shower, Bathroom - Walk-In Shower, Carpet, Ceiling Fan(s), Floor Plan - Open, Kitchen - Eat-In, Primary Bath(s), Recessed Lighting, Upgraded Countertops, Door Features: Insulated, Laundry: Upper Floor
Appliances - Stainless Steel Appliances, Oven/Range - Gas, Water Heater, Built-In Microwave, Range Hood, Refrigerator
Rooms List - Living Room, Dining Room, Primary Bedroom, Bedroom 2, Bedroom 3, Kitchen, Family Room, Basement, Laundry, Bathroom 1, Primary Bathroom
Roofing - Asphalt, Architectural Shingle
Lot Features - Backs to Trees, No Thru Street, Pond, Private, Rear Yard, Secluded, Trees/Wooded
Exterior Features - Gutter System, Stick Built, CPVC/PVC, Vinyl Siding, Blown-In Insulation
Cooling - Central A/C, Electric
Heating - 90% Forced Air, Forced Air, Natural Gas
Hot Water - Electric
Sewer - Public Sewer
Water - Public
|
|
|
|
|
|
|
|
|