|
|
|
| Description |
 |
|
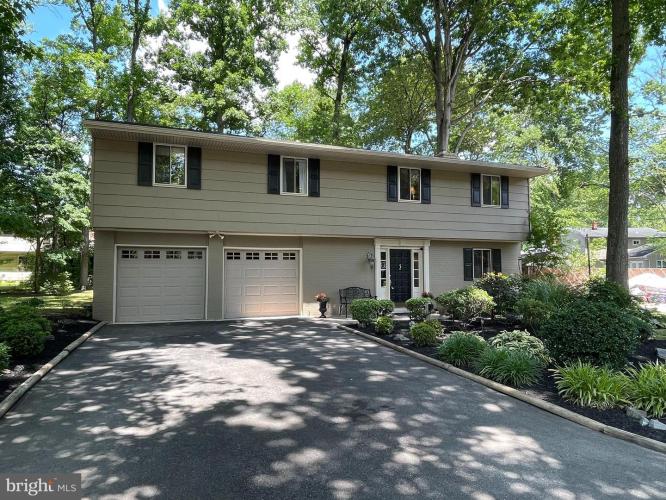
Welcome to 12 Club Lane! This beautifully maintained home is situated on a private wooded street in the much desired North Wilmington area. This home features 4 bedrooms and 3 full baths. This lovely home has a fully renovated first floor full bath (2023), fully renovated laundry room (2023), new granite and hardwood plank flooring in the kitchen (2023), new water heater (2024) and a new roof (2024). The family room has a stunning stone fireplace and a custom built in bookcase. Enjoy the extensively landscaped yard and beautiful stone patio. Very close to Rt. 202, great restaurants, shopping and I-95.
|
|
|
| Room Sizes |
|
| Living Room |
|
x |
|
Upper Level |
| Dining Room |
|
x |
|
Upper Level |
| Kitchen |
|
x |
|
Upper Level |
| Family Room |
|
x |
|
Main Level |
| Laundry |
|
x |
|
Main Level |
| Bathroom 3 |
|
x |
|
Upper Level |
|
|
| Master Bed |
|
x |
|
Upper Level |
| Bedroom 2 |
|
x |
|
Upper Level |
| Bedroom 3 |
|
x |
|
Upper Level |
| Bedroom 4 |
|
x |
|
Main Level |
| Foyer |
|
x |
|
Main Level |
| Bathroom 2 |
|
x |
|
Upper Level |
|
|
|
| Location |
|
|
|
|
| Driving Directions |
|
|
Silverside Road to Entrance of Pierson Farms. Take Pierson Road to 3rd Stop Sign . Take a Left to Entrance of Club Lane.
|
|
|
| Details |
|
Architectural Type - Ranch/Rambler, Split Level
Garage(s) - Garage - Front Entry, Garage Door Opener, Inside Access
Flooring - Carpet, Ceramic Tile, Engineered Wood, Luxury Vinyl Plank, Slate
Basement - Slab
Fireplace(s) - Stone, Equipment
Interior Features - Attic, Built-Ins, Chair Railings, Crown Moldings, Entry Level Bedroom, Kitchen - Eat-In, Recessed Lighting, Laundry: Main Floor
Appliances - Dishwasher, Disposal, Microwave, Oven/Range - Electric, Range Hood, Refrigerator
Rooms List - Living Room, Dining Room, Primary Bedroom, Bedroom 2, Bedroom 3, Bedroom 4, Kitchen, Family Room, Foyer, Laundry, Bathroom 1, Bathroom 2, Bathroom 3
Roofing - Architectural Shingle
Lot Features - Landscaping, No Thru Street, Partly Wooded, Private
Exterior Features - Brick, Asbestos
Cooling - Central A/C, Electric
Heating - Heat Pump(s), Oil
Hot Water - Electric
Sewer - Public Sewer
Water - Public
Additional Utilities - Cable TV Available, Electric Available, Natural Gas Available, Sewer Available, Water Available, Cable, Electric: Circuit Breakers
|
|
|
|
|
|
|
|
|