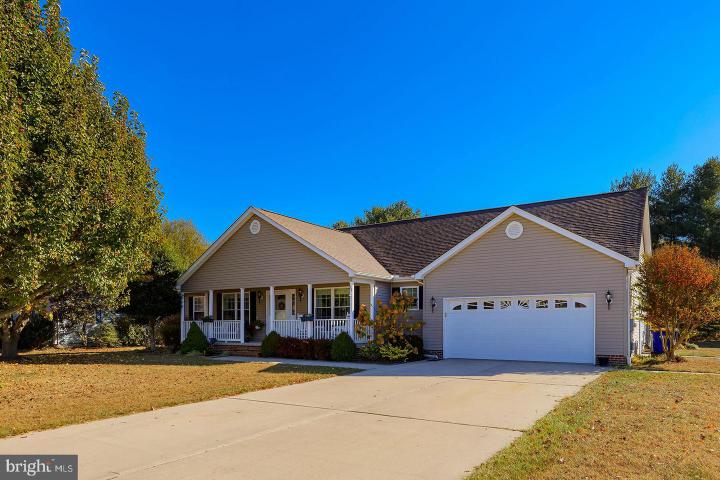
|
|
|
| Description |
 |
|
Welcome to your dream home in the charming Chapel Green neighborhood of Lewes, Delaware! This lovely single-level residence boasts 4 spacious bedrooms and 2 beautifully appointed bathrooms, perfect for comfortable living. Step inside to discover an inviting open floor plan featuring tray ceilings that add a touch of elegance. The cozy living room, complete with a warm fireplace, is the ideal spot for gatherings. The kitchen is a chef’s delight, equipped with modern stainless steel appliances, stylish tile flooring, abundant cabinet space, and a bright skylight that fills the space with natural light. Retreat to the expansive primary suite, highlighted by a unique bump-out window, lovely bamboo floors, a tray ceiling, and a ceiling fan/light fixture for your comfort. The ensuite bathroom offers dual vanities, a separate tub for relaxation, and a walk-in shower equipped with a grab bar for safety. Step outside to your private oasis: a screened porch that seamlessly transitions to a composite deck with a retractable awning, perfect for outdoor entertaining. The fenced paver patio adds additional space for enjoying the outdoors. Conveniently located, you’ll have easy access to the stunning beaches of Lewes and Rehoboth, along with outlet shopping, dining, and a wide range of recreational activities for all ages. Community amenities include pickleball and tennis courts, a refreshing swimming pool, a playground for tots, a sport court, and a clubhouse featuring a fitness center and event room with a kitchen. Don’t miss your chance to make this exceptional property your new home! NOTE the new roof was installed 10.30.24.
|
|
|
| Room Sizes |
|
|
|
|
| Location |
|
|
|
|
| Driving Directions |
|
|
From Coastal Hwy/Rt1 Turn left onto Belltown Rd, at the traffic circle take 1st exit onto DE-23/Rd285 Beaver Dam Rd, to left on Kendale. Turn right onto Will King/Rd 288, then left onto Rd 280B and then left onto Ancient Oak.
|
|
|
| Details |
|
Architectural Type - Ranch/Rambler
Garage(s) - Garage - Front Entry, Garage Door Opener
Parking - Concrete Driveway, Attached Garage, Driveway
Flooring - Carpet, Ceramic Tile, Bamboo
Basement - Crawl Space
Fireplace(s) - Gas/Propane, Corner, Mantel(s), Screen
Interior Features - Bathroom - Soaking Tub, Bathroom - Walk-In Shower, Carpet, Ceiling Fan(s), Dining Area, Entry Level Bedroom, Floor Plan - Open, Kitchen - Table Space, Primary Bath(s), Window Treatments, Attic/House Fan, Breakfast Area, Laundry: Main Floor, Hookup
Appliances - Built-In Range, Built-In Microwave, Dishwasher, Extra Refrigerator/Freezer, Icemaker, Oven/Range - Electric, Refrigerator, Stainless Steel Appliances, Washer/Dryer Hookups Only, Water Heater
Roofing - Shingle
Lot Features - Private, Trees/Wooded
Exterior Features - Stick Built
HOA Frequency - Annually
HOA Fee - $500
HOA Fee Includes - Pool(s)
Community Features - Swimming Pool, Tennis Courts, Club House, Exercise Room
Cooling - Central A/C, Ceiling Fan(s), Heat Pump(s), Electric
Heating - Forced Air, Heat Pump(s), Electric
Hot Water - Electric
Sewer - Public Sewer
Water - Public
Additional Utilities - Cable TV Available, Electric Available, Propane, Sewer Available, Water Available, Cable, Electric: 200+ Amp Service, 220 Volts, Circuit Breakers
|
|
|
|
|
|
|
|
|