|
|
|
| Description |
 |
|
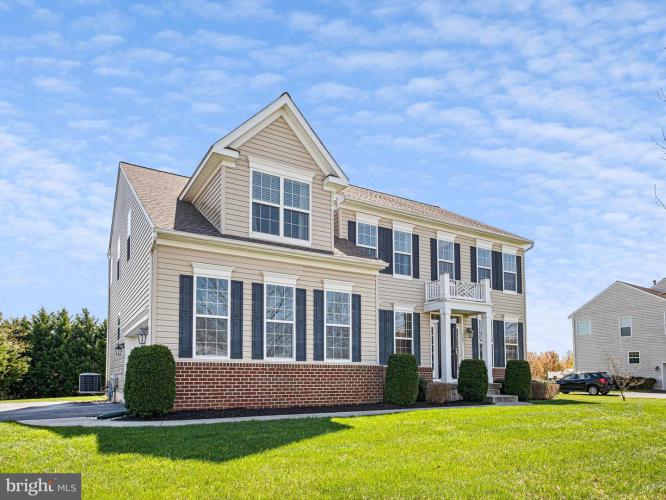
Come see your next home in the charming community of Middletown! This home (The Monticello Model) combines timeless elegance with modern features. As you step inside, the angled staircase makes a striking first impression, while the formal living and dining rooms offer spacious, luxurious areas for entertaining. The chef-inspired kitchen, equipped with a wall oven and gas cooktop, is expanded by a sunny morning room at the back of the house. Adjacent to the kitchen is the cozy family room, complete with a gas fireplace for relaxed gatherings. For those seeking privacy, a secluded library on the first floor provides the perfect retreat. Upstairs, the attention to detail continues with generously sized bedrooms and a stunning master suite. The lower level of the home features an upgraded FULLY FINISHED basement that includes an extra bedroom with a full bath attached finished off with its own private separate entrance/exit from the home. The exterior of this home boasts a side-entry garage, a brick water table, and a convenient basement walk-up leading to a large backyard. Inside, you'll find upgrades like granite countertops, maple cabinetry, nickel hardware, and recessed lighting throughout. Hardwood floors enhance the foyer, living and dining rooms, and kitchen, while all three upstairs bathrooms feature stylish tile finishes. Don’t miss a chance to live in the highly desired Shannon Cove neighborhood with an active community and multiple amenities including a pool.
|
|
|
| Room Sizes |
|
| Living Room |
11 |
x |
10 |
Main Level |
| Dining Room |
14 |
x |
11 |
Main Level |
| Kitchen |
14 |
x |
13 |
Main Level |
| Family Room |
18 |
x |
20 |
Lower Level |
| Office |
14 |
x |
11 |
Main Level |
| Bathroom 2 |
12 |
x |
11 |
Upper Level |
|
|
| Master Bed |
19 |
x |
14 |
Upper Level |
| Bedroom 2 |
14 |
x |
11 |
Upper Level |
| Bedroom 3 |
13 |
x |
11 |
Lower Level |
| Bedroom 4 |
12 |
x |
11 |
Upper Level |
| Bedroom 5 |
12 |
x |
11 |
Upper Level |
| Bedroom 6 |
11 |
x |
10 |
Upper Level |
|
|
|
| Location |
|
|
|
|
| Driving Directions |
|
|
Neighborhood is on your right taking route 13 south from the St Georges Bridge.
|
|
|
| Details |
|
Architectural Type - Colonial
Garage(s) - Garage Door Opener, Built In, Covered Parking, Inside Access
Parking - Asphalt Driveway, Private, Attached Garage, Driveway
Flooring - Hardwood, Carpet, Ceramic Tile, Laminate Plank
Basement - Fully Finished
Fireplace(s) - Fireplace - Glass Doors, Gas/Propane
Interior Features - Butlers Pantry, Dining Area, Kitchen - Island, Primary Bath(s), Laundry: Main Floor
Appliances - Cooktop, Dishwasher, Disposal, Oven - Double
Rooms List - Living Room, Dining Room, Primary Bedroom, Bedroom 2, Bedroom 3, Bedroom 4, Kitchen, Family Room, Bedroom 1, Mud Room, Office, Storage Room, Bathroom 1, Bathroom 2, Bathroom 3, Bonus Room, Full Bath
Roofing - Shingle
Lot Features - Front Yard, Landscaping, Rear Yard, SideYard(s)
Exterior Features - Exterior Lighting, Sidewalks, Street Lights, Vinyl Siding, Aluminum Siding
HOA Frequency - Quarterly
HOA Fee - $175
HOA Fee Includes - Pool(s), Common Area Maintenance, Snow Removal
Community Features - Pool - Outdoor
Cooling - Central A/C, Electric
Heating - Forced Air, Natural Gas
Hot Water - Natural Gas
Sewer - Public Sewer
Water - Public
|
|
|
|
|
|
|
|
|