|
|
|
| Description |
 |
|
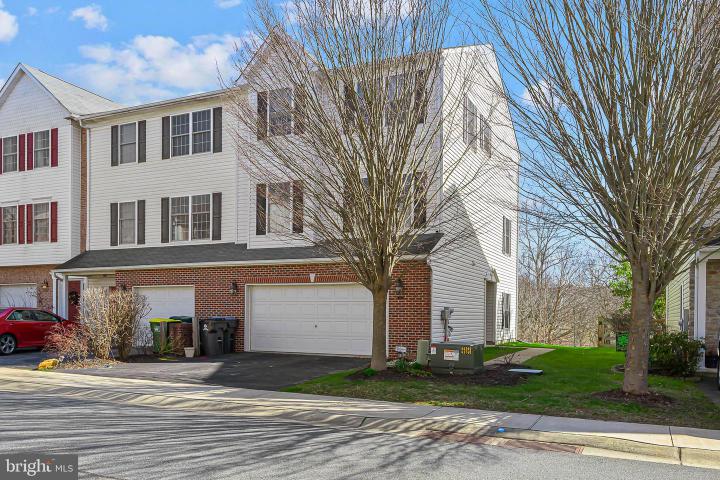
Welcome to 117 Pumpkin Patch Lane, where elegance and comfort intertwine within this distinguished three-story residence. Boasting a refined blend of sophistication and warmth, this home offers three bedrooms, two full bathrooms, two half bathrooms, and an expansive 2775 square feet of living space, creating an inviting atmosphere that exudes timeless charm Step into the heart of the home, the newly renovated kitchen, a culinary haven that seamlessly marries modern convenience with classic style. From sleek countertops to state-of-the-art appliances, every detail has been meticulously crafted to inspire culinary creativity. The spacious living room offers a gas fireplace and sliders that lead to an updated rear deck, providing an idyllic spot to enjoy the serene views of the wooded community space. The first floor also hosts a private office, offering a tranquil space for work or study, along with a convenient half bath. Whether you're tackling projects or enjoying quiet moments of reflection, this space offers the perfect retreat. Sliders off this level lead to a private patio, extending the living space outdoors and offering additional opportunities for relaxation and entertainment. Practicality meets luxury with the inclusion of a 2-car garage equipped with an outlet for EV charging, ensuring both convenience and sustainability. Nestled in the distinguished Hockessin address, discover a harmonious balance of contemporary living and timeless allure. Welcome home to Pumpkin Patch Lane, where every detail has been thoughtfully curated to elevate your lifestyle.
|
|
|
| Room Sizes |
|
|
|
|
| Location |
|
|
|
|
| Driving Directions |
|
|
|
|
| Details |
|
Architectural Type - Traditional
Garage(s) - Garage - Front Entry
Parking - Paved Driveway, Attached Garage, Driveway
Basement - Slab
Fireplace(s) - Gas/Propane
Interior Features - Carpet, Ceiling Fan(s), Dining Area, Kitchen - Island, Primary Bath(s), Upgraded Countertops, Walk-in Closet(s), Wood Floors, Laundry: Upper Floor
Appliances - Built-In Microwave, Dishwasher, Disposal, Dryer, Oven/Range - Electric, Refrigerator, Stainless Steel Appliances, Washer
Rooms List - Living Room, Dining Room, Primary Bedroom, Bedroom 2, Bedroom 3, Kitchen, Family Room, Laundry
Roofing - Shingle
Lot Features - Backs to Trees
Exterior Features - Vinyl Siding, Brick
HOA Frequency - Annually
HOA Fee - $600
HOA Fee Includes - Snow Removal, Common Area Maintenance
Cooling - Central A/C, Natural Gas
Heating - Forced Air, Natural Gas
Hot Water - Natural Gas
Sewer - Public Sewer
Water - Public
|
|
|
|
|
|
|
|
|